

Address
365 Monterey Loop, Richmond Hill, GA
Price
$ 499,865
Property Attributes
- MLS#SA364540
- TypeSingle Family
- Listing Status Active
- CountyBRYAN
- CityRichmond Hill
- AreaWaterways
- NeighborhoodRichmond Hill
- Zip31324
- StyleSingle Family Residence
- Year Built2026
- Price$ 499,865
- Bedrooms5
- Full Bathrooms3
- Half Bathrooms0
- Sqr Footage2956
- Lot Size0.17 Acres
Data Source:
North Carolina Regional MLS (NCRMLS)
Property Description
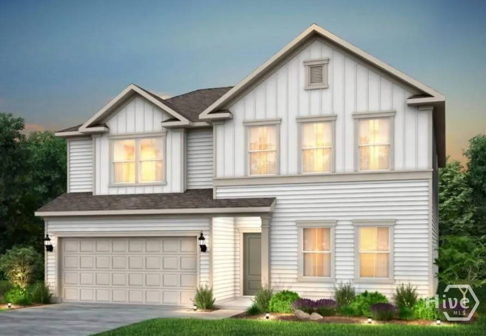
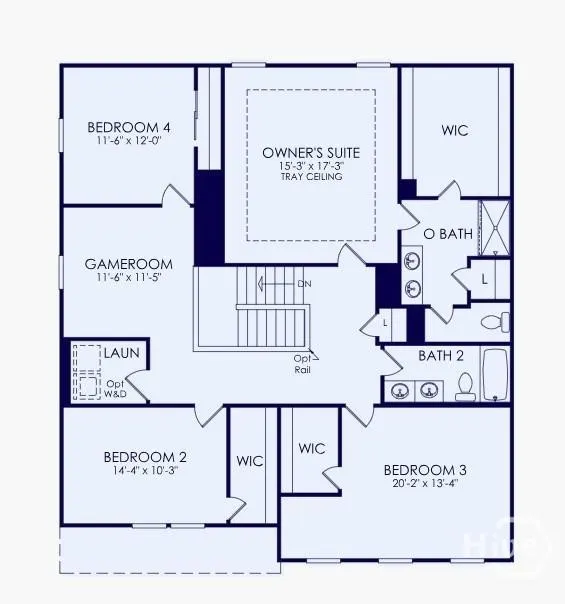
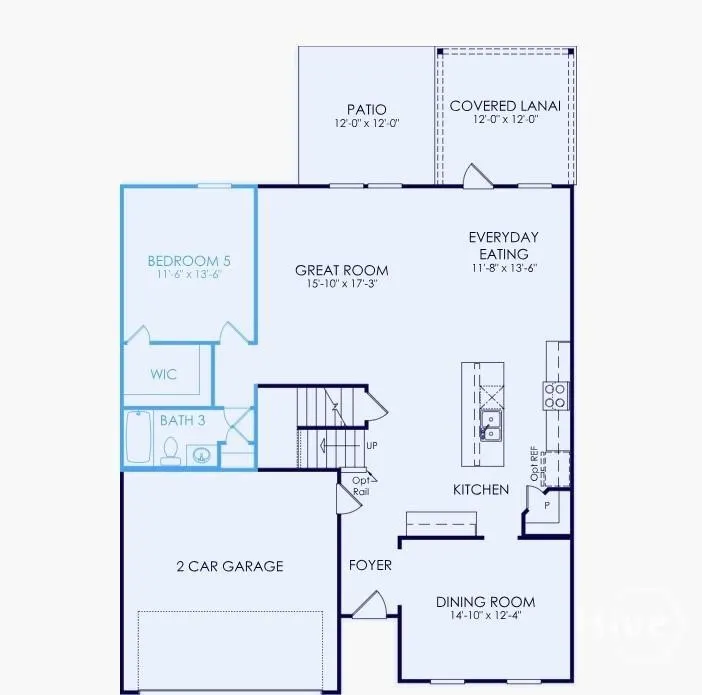
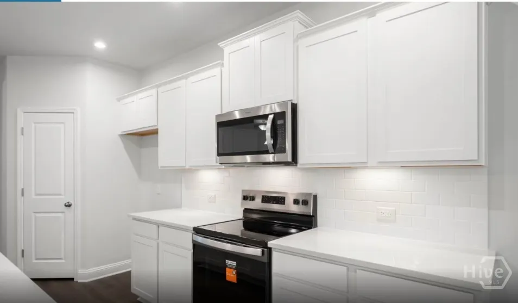
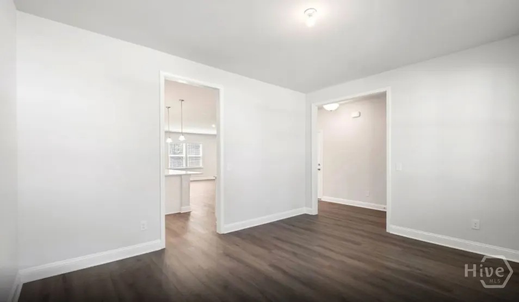
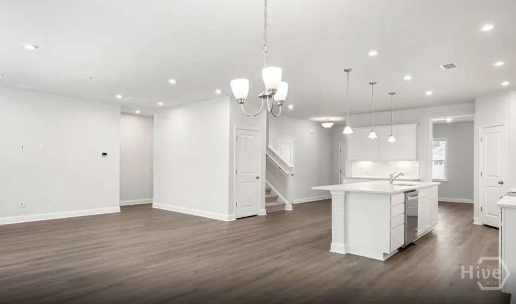
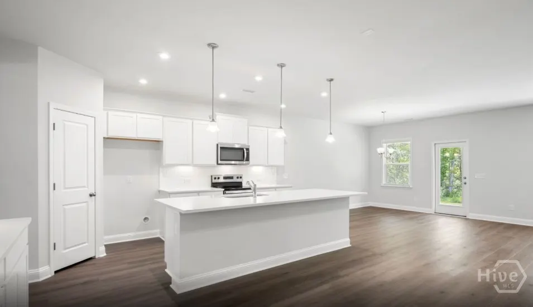
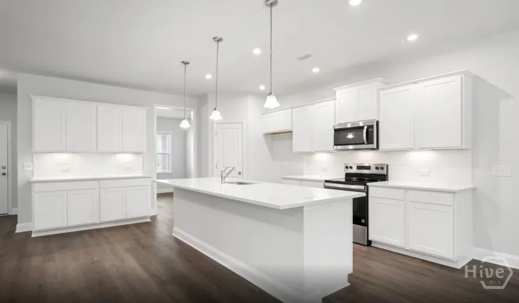
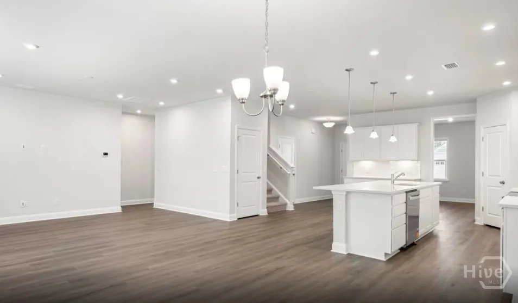
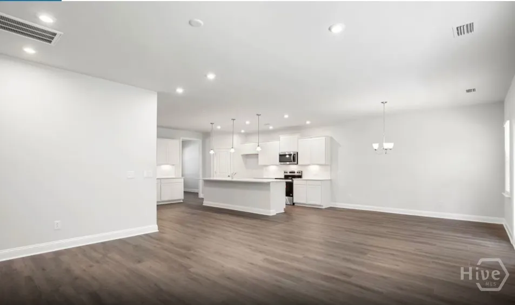
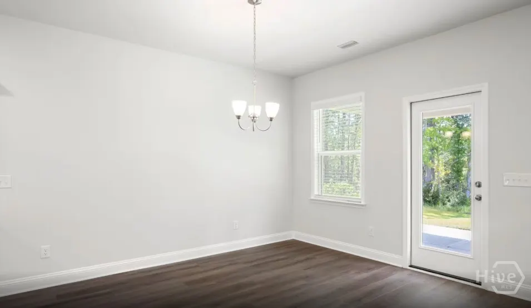
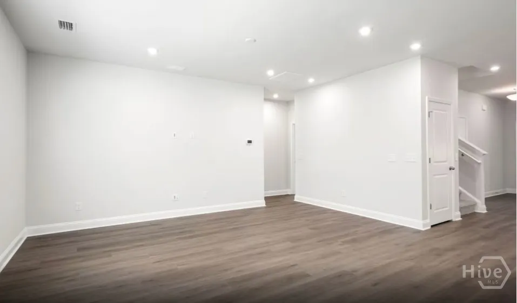
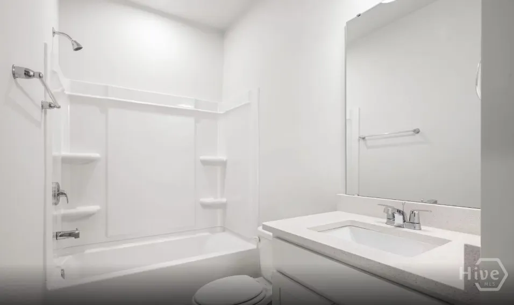
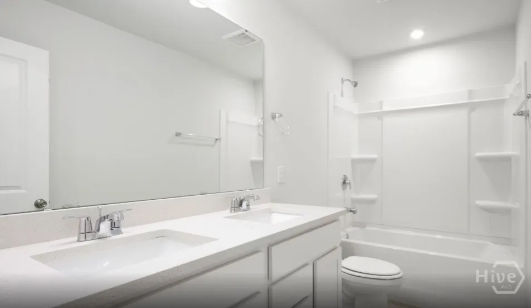
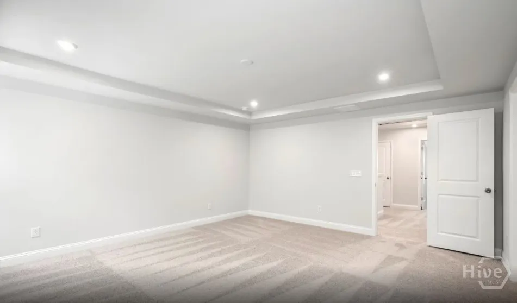
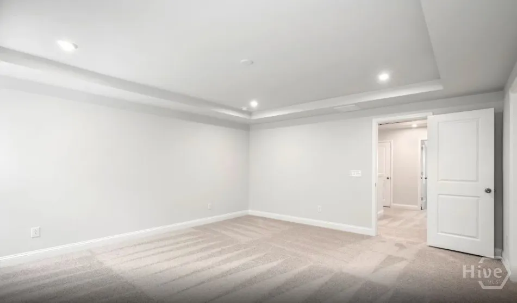
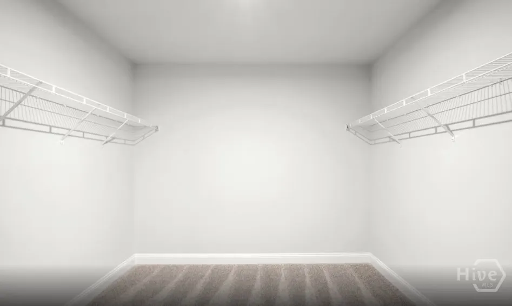
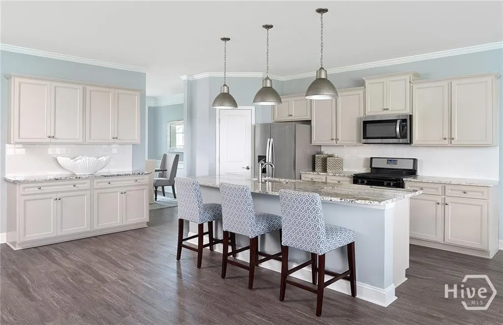
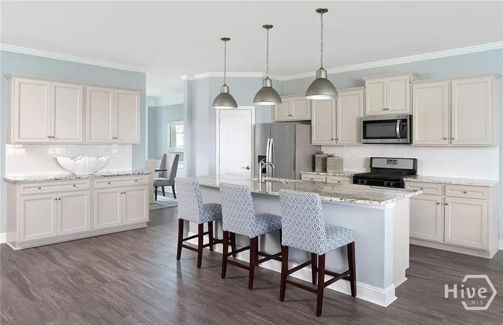
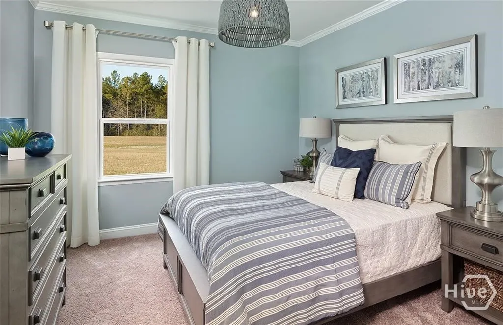
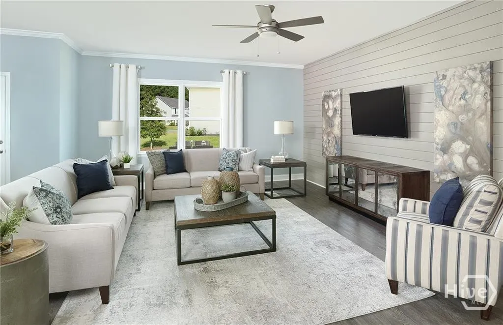
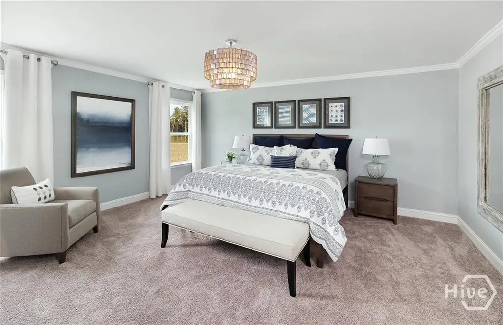
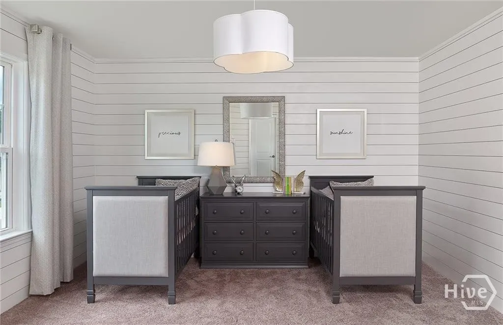
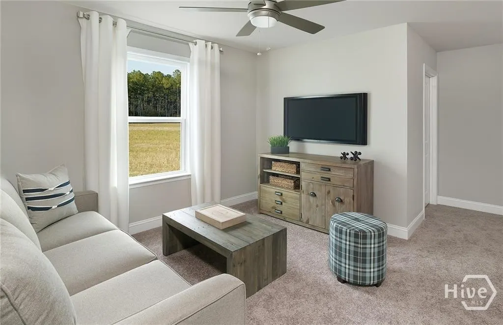
Welcome home to the popular Mitchell floorplan! This spacious 5-bedroom, 3-bath home offers the perfect blend of comfort and functionality. The open-concept design features a bright gathering room that flows seamlessly into the kitchen, complete with a large island, abundant cabinetry, and ample counter space for entertaining. A formal dining room provides an elegant setting for holidays and special occasions. The main level includes a guest bedroom and full bath, ideal for visitors or a home office. Upstairs, the private owner's suite offers a relaxing retreat with a generous walk-in closet and spa-inspired bath, while three additional bedrooms provide plenty of space for family and guests. Enjoy modern finishes, abundant storage, and flexible living spaces designed for today's lifestyle. Don't miss this exceptional opportunity!
| Price History | |
|---|---|
| 9/14/2026 | Listed $499,865 |
General Features
| Living Area | 2956.0 |
|---|---|
| Heating | Central,Electric |
| Cooling | Central Air,Electric |
| Utilities | Underground Utilities |
| Appliances | Dishwasher,Electric Water Heater,Microwave,Oven,Range,Self Cleaning Oven |
| HOA Fee | 290.0 |
| Garage Spaces | 2.0 |
| Patio/Porch Features | Covered,Patio,Front Porch |
| Pool Features | Community |
| Security Features | Security Service |
| Construction Materials | Concrete,Wood Siding |
| Year Built | 2026 |
| Property Subtype | Single Family Residence |
| Parcel Number | 73 |
| Community Features | Boat Facilities,Clubhouse,Pool,Dock,Fitness Center,Gated,Marina,Playground,Park,Street Lights,Sidewalks,Trails/Paths |
| Assoc Fee Paid Per | Monthly |
| County | Bryan |
| New Construction | No |
| Property Type | Residential |
| In City Limits? (Y/N) | No |
| HOA | Yes |
| Attached Garage | No |
| Subdivision Name | Waterways |
| Garage Y/N | Yes |
| Full Baths | 3 |
| Status | Active |
| Directions | From I-95 take exit 90–10.5 miles South on Hwy 144. Left on Oak Level Road Straight 2.5 miles to Waterways entrance. Contact listing agent for gate pass. Take 1st right on Waterways Pkwy S. Take next |
| City | Richmond Hill |
| Lot Size Units | Acres |
| Lot Size Square Feet | 7405.0 |
| Carport Y/N | No |
| Property Attached Y/N | No |
| Land Lease Y/N | No |
| Home Warranty Y/N | Yes |
| Lease Considered Y/N | No |
| Living Area Units | Square Feet |
| Builder Name | Pulte Homes |
| Standard Status | Active |
| Occupancy Type | Vacant |
| Tax Lot | 38 |
| Ownership Type | Builder |
| Property Sub Type Additional | Single Family Residence |
| Expected Active Date | 2026-09-14 |
| PostalCity | Richmond Hill |
| Legal Description | OSPREY POINTE PHASE 1 LOT 73 |
Interior Features
| Interior Amenities | Breakfast Area,Tray Ceiling(s),Double Vanity,High Ceilings,Primary Suite,Pull Down Attic Stairs,Separate Shower,Upper Level Primary |
|---|---|
| Total Stories | 2 |
| Basement (Y/N) | No |
| Air Conditioning Y/N | Yes |
| Heating Y/N | Yes |
| Fireplace Y/N | No |
| Laundry Features | Laundry Room,Washer Hookup,Dryer Hookup |
| Total Bedrooms | 5 |
| Attic Features | Pull-Down Stairs |
| LivingAreaSource | Builder |
| Total Baths | 3 |
| SmokingYN | No |
Exterior Features
| Parking Features | Attached |
|---|---|
| Lot Features | Interior Lot,Sprinkler System |
| Water Source | Public |
| Lot Size Area | 0.17 |
| Spa | No |
| Lot Size Acres | 0.17 |
| Road Surface Type | Paved |
| Waterfront Y/N | No |
| Builder Model | Mitchell |
| Crops Included Y/N | No |
| Horse Y/N | No |
Amenities
- Foreclosure
- Views
- Short Sale
- New Construction
- Adult 55+
- Lease To Own
- No HOA Fees
- Furnished
- Primary On Main
- Air Conditioning
- Seller Finance
- Green
- Fixer Upper
- Horse
- Golf
- Fireplace
- Deck
- Garage
- Basement
- Pool
Property vs Single Family Average in 31324
Price
Year Built

 The data relating to real estate for sale on this website comes in part from the Broker Reciprocity Program of the Savannah multi-List Corporation. Real Estate listings held by brokerage firms other than Berkshire Hathaway HomeServices Bay Street Realty Group - Savannah are marked with the name of the listing brokers.
Data last updated: September 13, 2026 7:17 PM UTC
All information deemed reliable but not guaranteed.
© 2026 Savannah Multi-List Corporation. All rights reserved.
The data relating to real estate for sale on this website comes in part from the Broker Reciprocity Program of the Savannah multi-List Corporation. Real Estate listings held by brokerage firms other than Berkshire Hathaway HomeServices Bay Street Realty Group - Savannah are marked with the name of the listing brokers.
Data last updated: September 13, 2026 7:17 PM UTC
All information deemed reliable but not guaranteed.
© 2026 Savannah Multi-List Corporation. All rights reserved.
 ©2026 Georgia Multiple Listing Service All information deemed reliable but not guaranteed. All properties are subject to prior sale, change or withdrawal. Neither listing broker(s) or information provider(s) shall be responsible for any typographical errors, misinformation, misprints and shall be held totally harmless. Listing(s) information is provided for consumer's personal, non-commercial use and may not be used for any purpose other than to identify prospective properties consumers may
 The data relating to real estate on this web site comes in part from the Internet Data Exchange program of Hive MLS LLC, and is updated as of September 13, 2026 7:56 PM UTC All information is deemed reliable but not guaranteed and should be independently verified. All properties are subject to prior sale, change, or withdrawal. Neither listing broker(s) nor Berkshire Hathaway HomeServices Bay Street Realty Group - Savannah shall be responsible for any typographical errors, misinformation, or misprints,
