

Primary on Main
Address
114 Wakefield Drive, Guyton, GA
Price
$ 699,999
Property Attributes
- MLS#10607607
- TypeSingle Family
- Listing Status Active
- CountyEffingham
- CityGuyton
- NeighborhoodWakefield Plantation
- Zip31312
- StyleTraditional
- Year Built2008
- Taxes$ 4727
- Price$ 699,999
- Bedrooms4
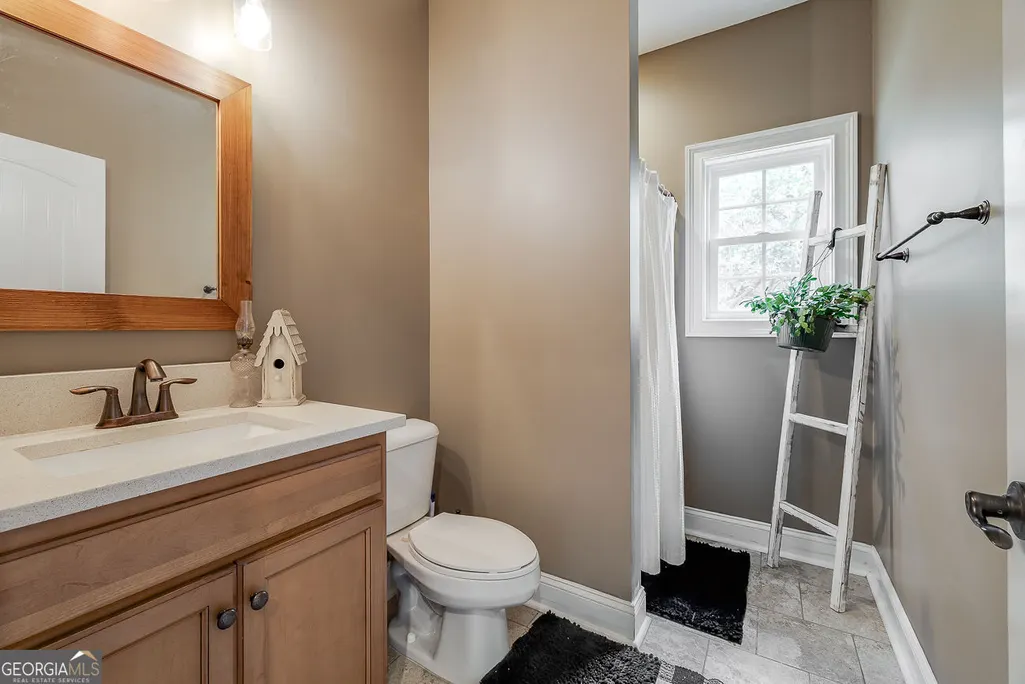
- Full Bathrooms3
- Half Bathrooms0
- Sqr Footage3258
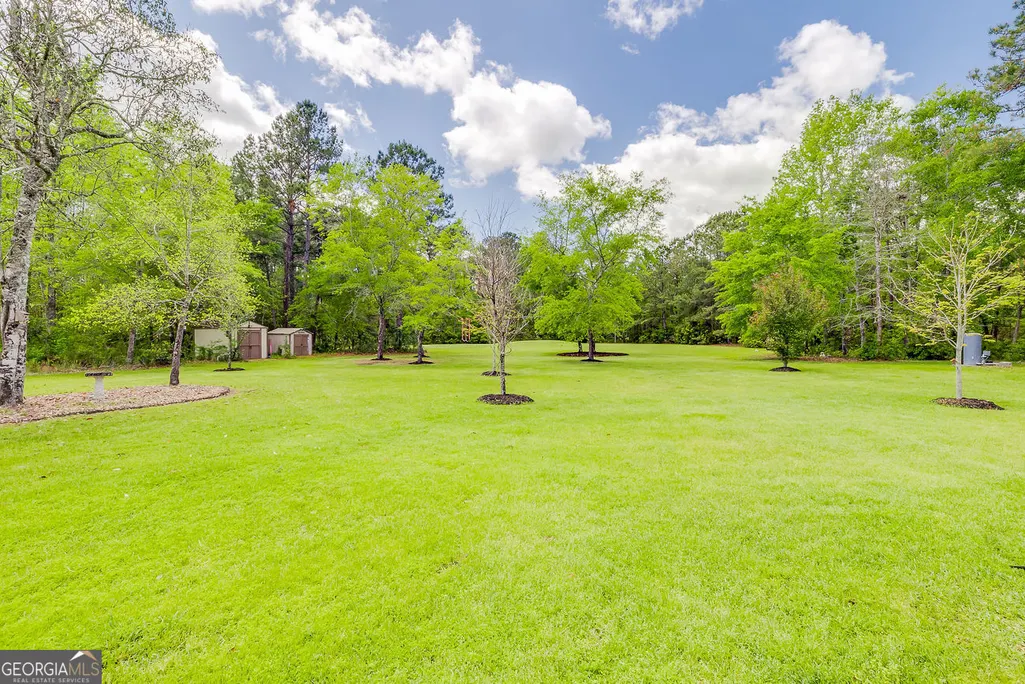
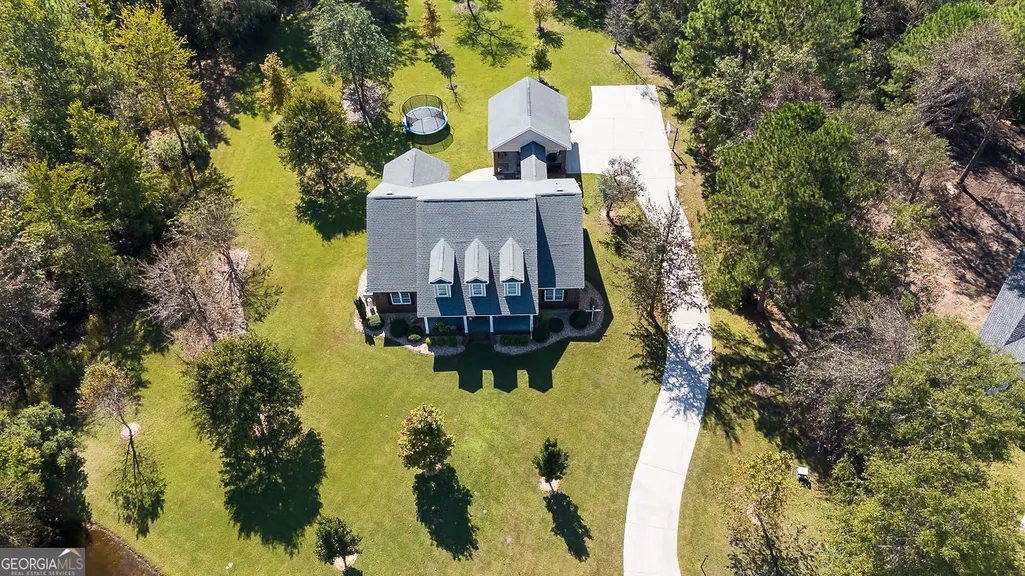
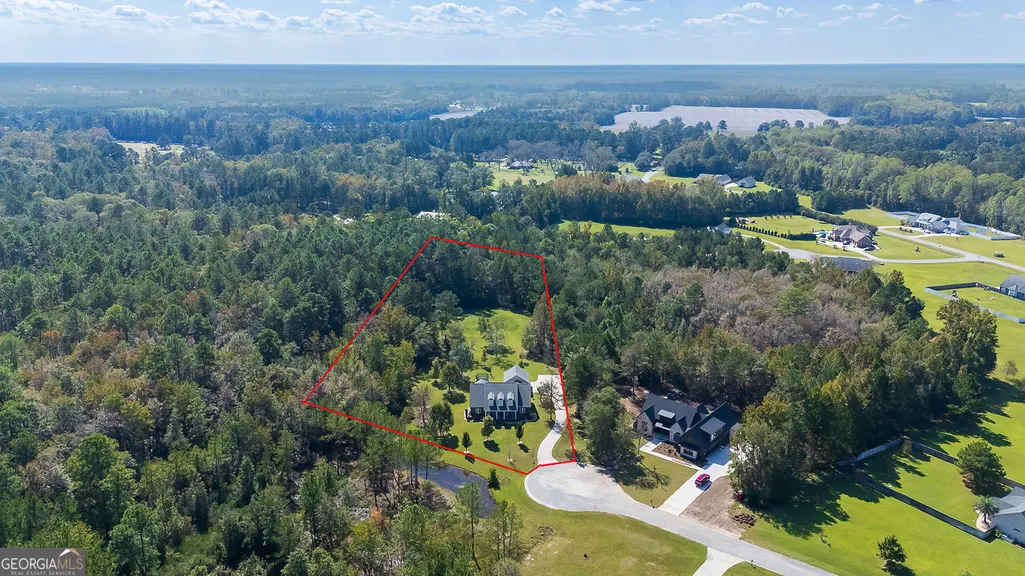
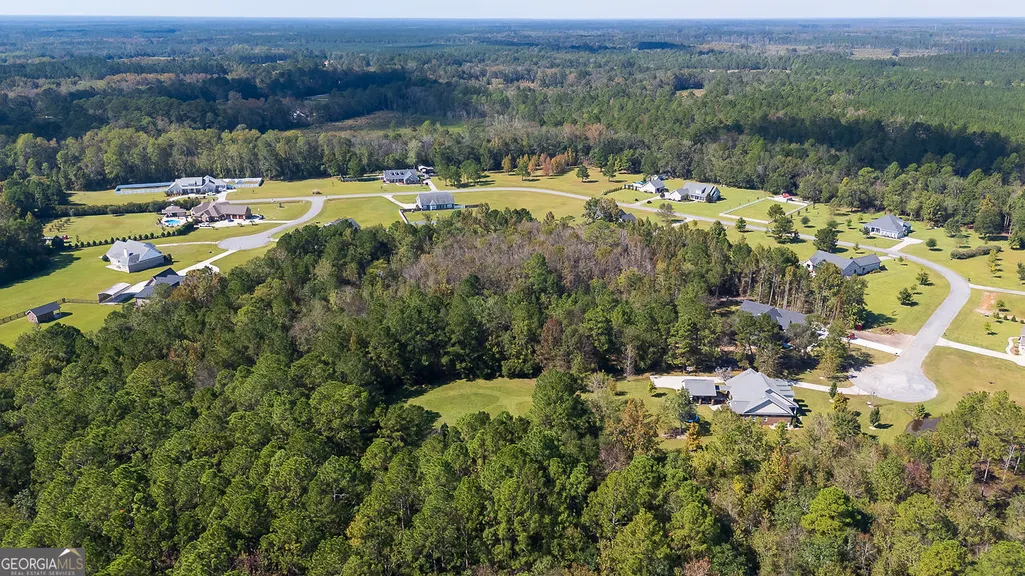
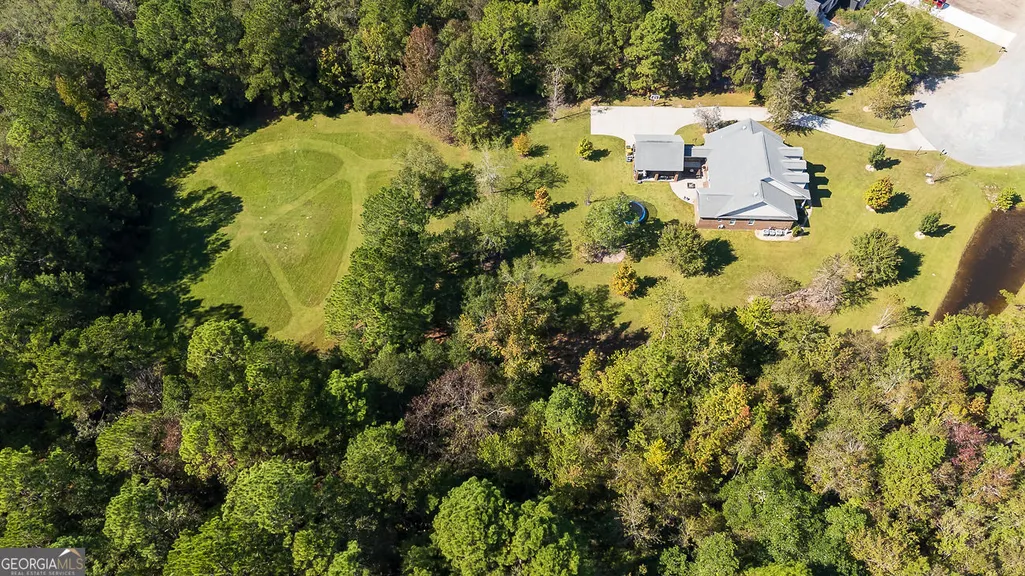
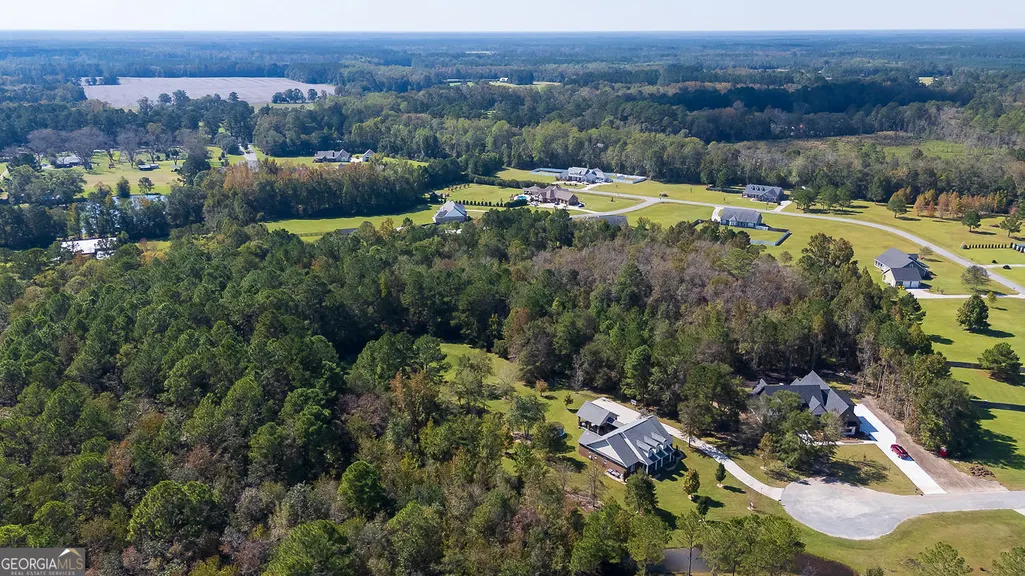
- Lot Size3.4 Acres
Data Source:
Georgia MLS (GAMLS)
Property Description
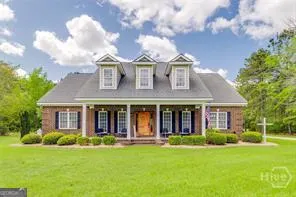
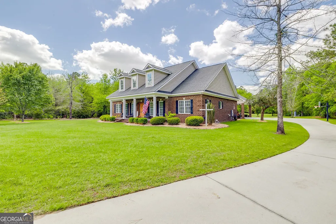
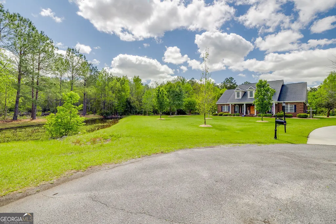
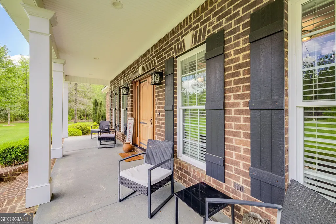
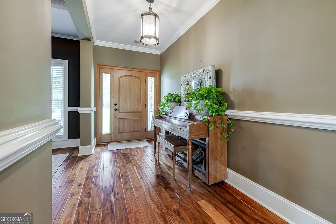
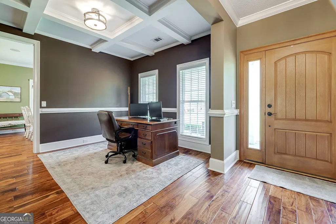
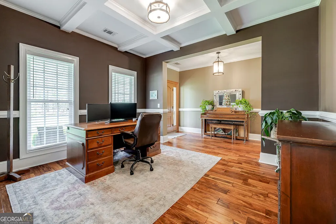
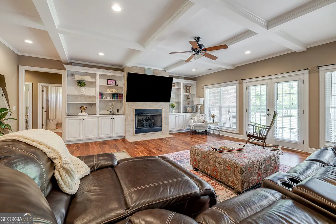
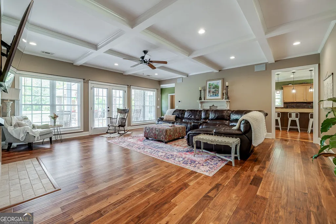
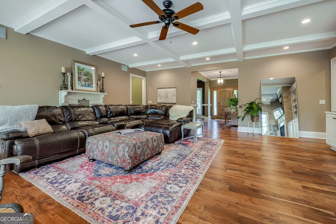
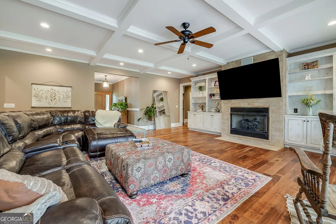
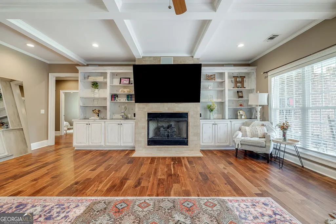
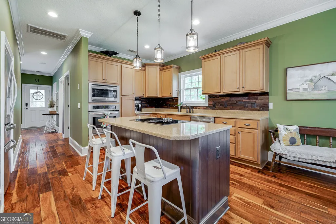
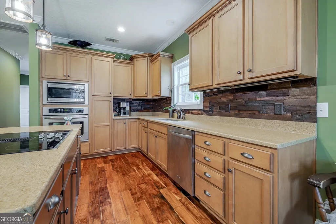
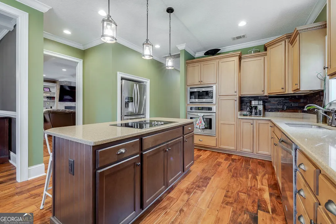
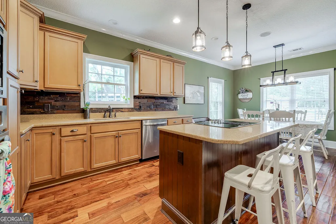
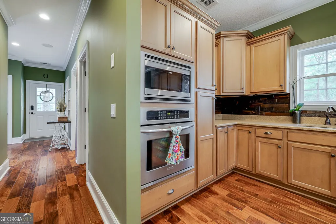
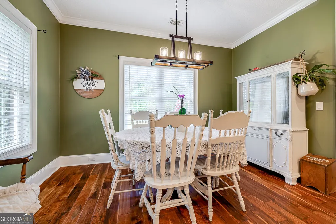
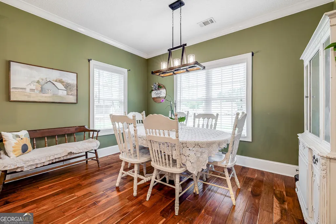
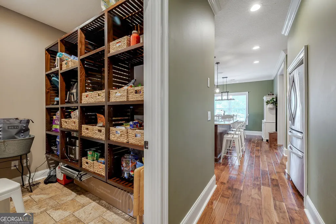
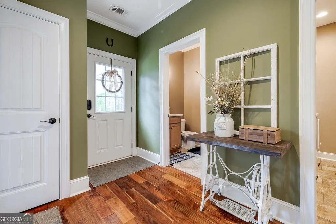
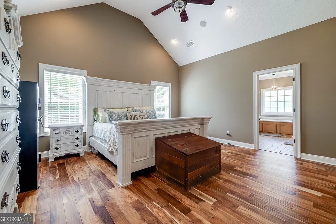
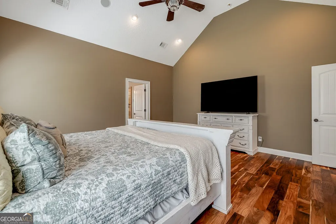
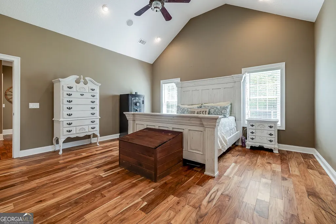
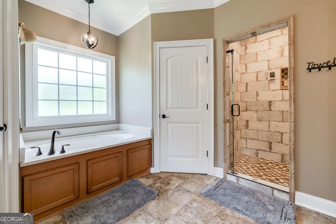

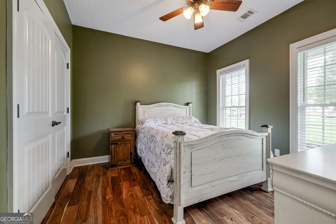
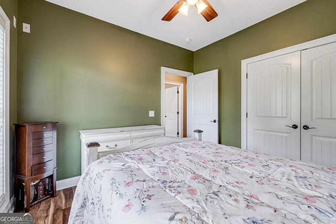
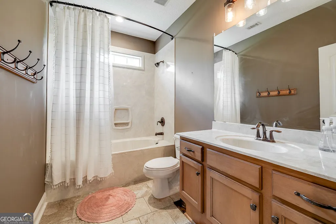
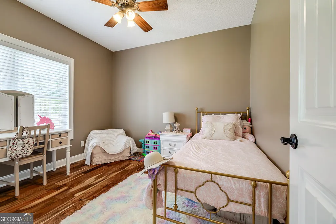
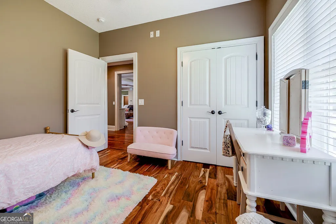
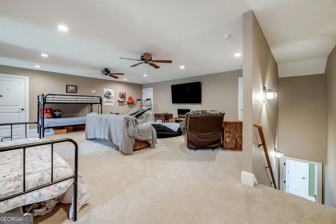
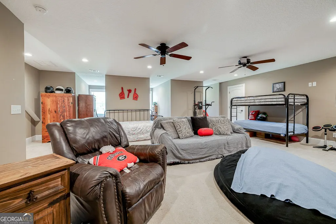
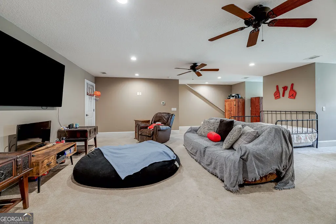
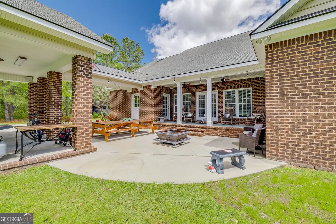
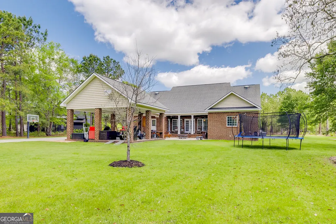
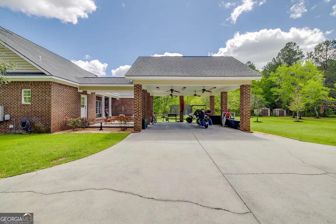
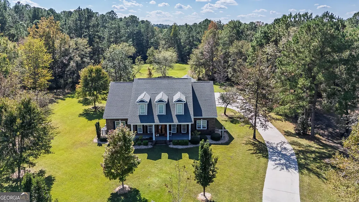
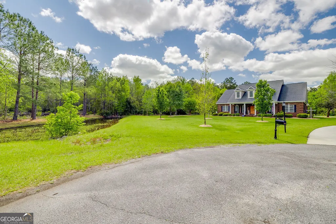
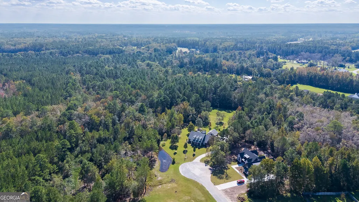
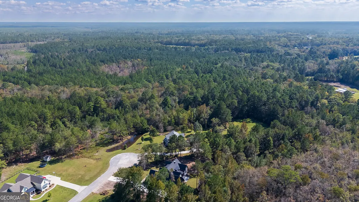
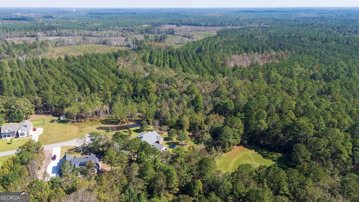
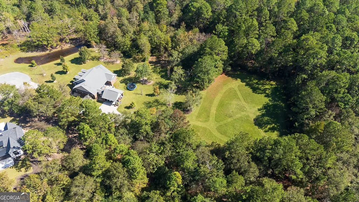
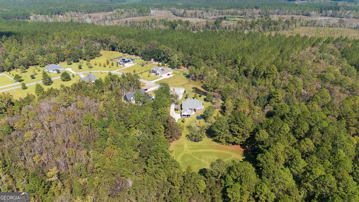
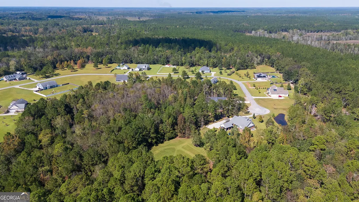
Welcome to this stunning executive home on a private 3+ acre lot in Wakefield Plantation. From the moment you enter, you'll appreciate the high-end finishes and attention to detail. The spacious great room boasts hand-scraped acacia hardwood floors, coffered ceilings, recessed lighting, custom built-ins, and a gas fireplace. The chef's kitchen features Quartz countertops, a unique wood backsplash, custom cabinetry, under-cabinet lighting, stainless appliances, a breakfast bar, and a walk-in pantry. The oversized primary suite offers hardwood floors and a vaulted ceiling, while the luxurious bath includes Quartz counters, a soaking tub, tile walk-in shower, and dual custom walk-in closets. Two additional baths and a large bonus room or optional fourth bedroom upstairs provide flexible living space. Tucked away on a peaceful, wooded lot-this private retreat is move-in ready and waiting for you!
| Elementary School | Middle School | High School |
|---|---|---|
| Guyton Elementary School | Effingham Middle School | Effingham High School |
| Price History | |
|---|---|
| 1/8/2026 | Listed $720,000 |
| 3/24/2026 | 3$699,999 |
General Features
| Sewer | Septic Tank |
|---|---|
| Heating | Central,Electric |
| Cooling | Ceiling Fan(s),Central Air,Electric,Gas |
| Utilities | Cable Available,Sewer Available,Water Available |
| Roof | Composition |
| Appliances | Convection Oven,Dishwasher,Disposal,Microwave,Oven,Refrigerator |
| HOA Fee | 240 |
| Association Fee Includes | Maintenance Grounds |
| Patio/Porch Features | Patio,Porch |
| Architectural Style | Traditional |
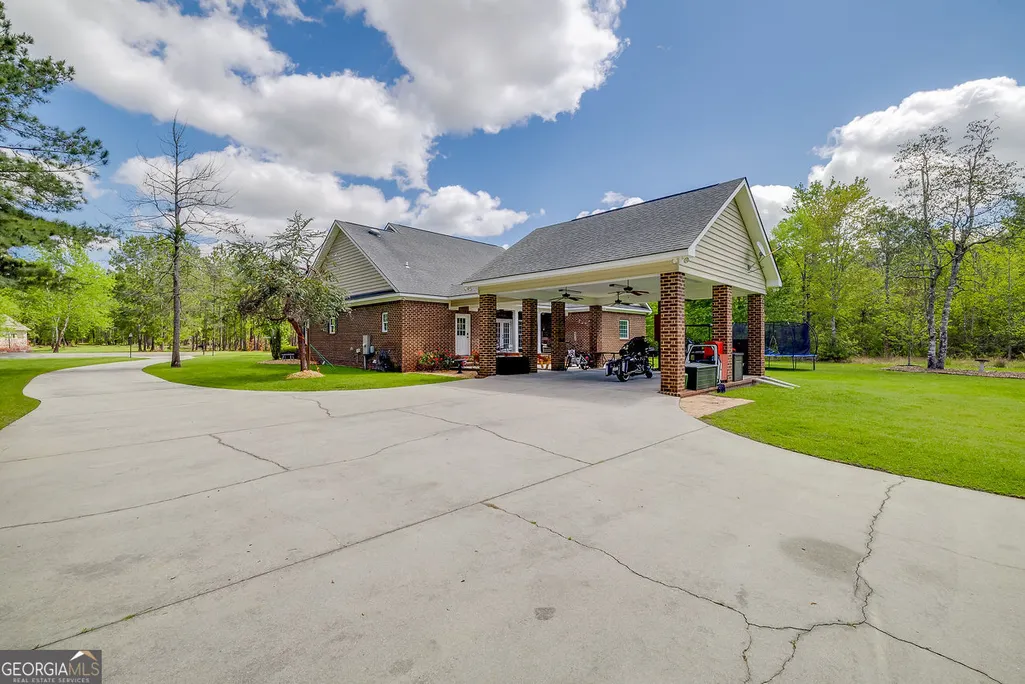
| Construction Materials | Brick |
| Year Built | 2008 |
| Levels | One and One Half |
| Property Subtype | Single Family Residence |
| Tax Year | 24 |
| Community Features | None |
| County | Effingham |
| New Construction | false |
| Property Type | Residential |
| HOA | true |
| Attached Garage | false |
| Subdivision Name | Wakefield Plantation |
| Garage Y/N | false |
| Full Baths | 3 |
| Status | Active |
| Directions | Take Highway 17 North from Guyton roundabout approx. 2.5 miles turn right onto Wakefield Dr. House is at the end of the cul-de-sac. |
| High School | Effingham |
| City | Guyton |
| Lot Size Units | Acres |
| Lot Size Square Feet | 148104 |
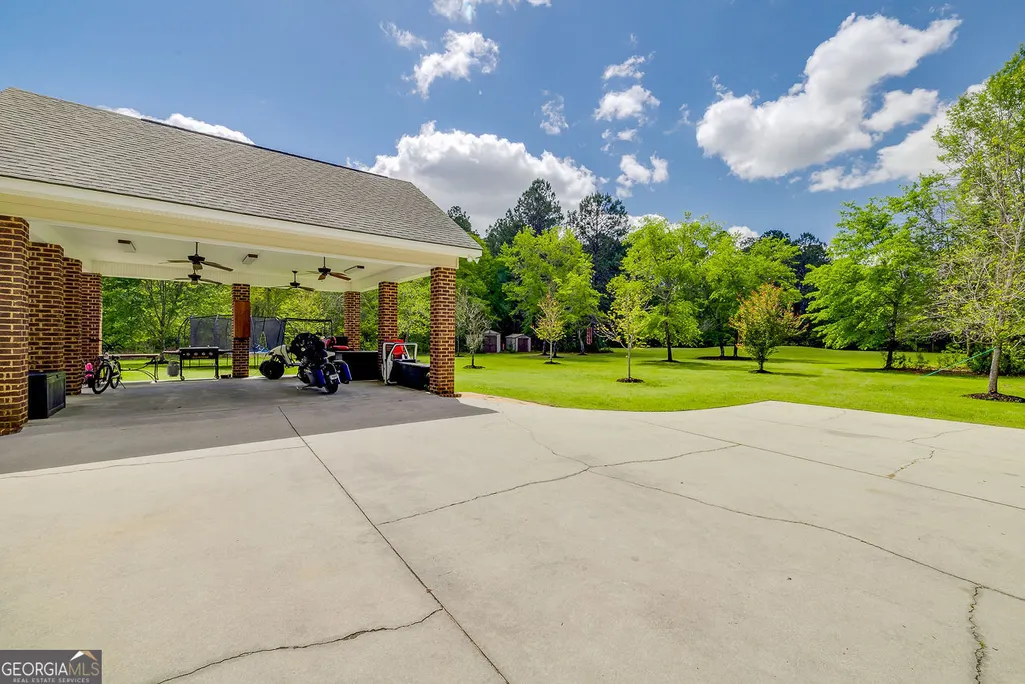
| Carport Y/N | true |
| Elementary School | Guyton |
| Land Lease Y/N | false |
| Tax Annual Amount | 4727.17 |
| Home Warranty Y/N | false |
| Middle/Junior High School | Effingham |
| Property Condition | Resale |
| Structure Type | House |
| Building Area Units | Square Feet |
| Living Area Units | Square Feet |
| Standard Status | Active |
Interior Features
| Interior Amenities | Bookcases,Double Vanity,High Ceilings,Master On Main Level,Separate Shower,Soaking Tub |
|---|---|
| Basement | None |
| Flooring | Hardwood,Tile |
| Fireplace Features | Gas Starter |
| Air Conditioning Y/N | true |
| Heating Y/N | true |
| Window Features | Bay Window(s) |
| Fireplace Y/N | true |
| Above Grade Finished Area | 3258 |
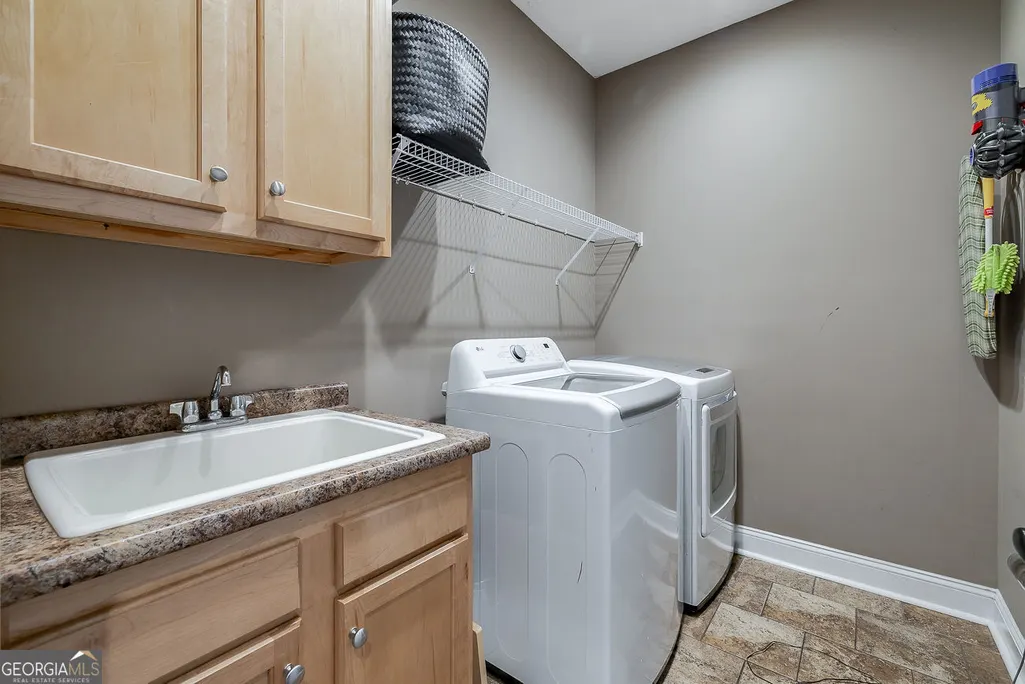
| Laundry Features | In Hall |
| Total Bedrooms | 4 |
| Main Level Bedrooms | 3 |
| Main Level Bathrooms | 3 |
| Below Grade Finished Area Unit Type | Square Feet |
| LivingAreaSource | Other |
| Above Grade Finished Area Unit Type | Square Feet |
| Kitchen Features | Breakfast Area,Breakfast Bar,Pantry |
| Total Baths | 3 |
| Dining Room Features | Separate Room |
Exterior Features
| Vegetation | Cleared,Wooded |
|---|---|
| Parking Features | Carport |
| Lot Features | Cul-De-Sac,Level |
| Water Source | Private |
| Total Parking | 2 |
| Lot Size Area | 3.4 |
| Foundation Details | Slab |
| Building Area Total | 3258 |
| Lot Size Acres | 3.4 |
| Lot Size Source | Public Records |
Amenities
- Foreclosure
- Views
- Short Sale
- New Construction
- Adult 55+
- Lease To Own
- No HOA Fees
- Furnished
- Primary On Main
- Air Conditioning
- Seller Finance
- Green
- Fixer Upper
- Horse
- Golf
- Fireplace
- Deck
- Garage
- Basement
- Pool
Property vs Single Family Average in 31312
Price
Taxes
Year Built

 The data relating to real estate for sale on this website comes in part from the Broker Reciprocity Program of the Savannah multi-List Corporation. Real Estate listings held by brokerage firms other than Berkshire Hathaway HomeServices Bay Street Realty Group - Savannah are marked with the name of the listing brokers.
Data last updated: September 15, 2026 8:25 PM UTC
All information deemed reliable but not guaranteed.
© 2026 Savannah Multi-List Corporation. All rights reserved.
The data relating to real estate for sale on this website comes in part from the Broker Reciprocity Program of the Savannah multi-List Corporation. Real Estate listings held by brokerage firms other than Berkshire Hathaway HomeServices Bay Street Realty Group - Savannah are marked with the name of the listing brokers.
Data last updated: September 15, 2026 8:25 PM UTC
All information deemed reliable but not guaranteed.
© 2026 Savannah Multi-List Corporation. All rights reserved.
 ©2026 Georgia Multiple Listing Service All information deemed reliable but not guaranteed. All properties are subject to prior sale, change or withdrawal. Neither listing broker(s) or information provider(s) shall be responsible for any typographical errors, misinformation, misprints and shall be held totally harmless. Listing(s) information is provided for consumer's personal, non-commercial use and may not be used for any purpose other than to identify prospective properties consumers may
 The data relating to real estate on this web site comes in part from the Internet Data Exchange program of Hive MLS LLC, and is updated as of September 15, 2026 7:58 PM UTC All information is deemed reliable but not guaranteed and should be independently verified. All properties are subject to prior sale, change, or withdrawal. Neither listing broker(s) nor Berkshire Hathaway HomeServices Bay Street Realty Group - Savannah shall be responsible for any typographical errors, misinformation, or misprints,
