

Primary on Main
Address

178 Ashley Drive, Mcdonough, GA
Price
$ 399,990
Property Attributes
- MLS#10803681
- TypeSingle Family
- Listing Status Active
- CountyHenry
- CityMcdonough
- NeighborhoodEmerald Plantation
- Zip30252
- StyleRanch, Traditional
- Year Built1999
- Taxes$ 6301
- Price$ 399,990
- Bedrooms3
- Full Bathrooms2
- Half Bathrooms1
- Sqr Footage2162

- Lot Size0.67 Acres
Data Source:
Georgia MLS (GAMLS)
Property Description
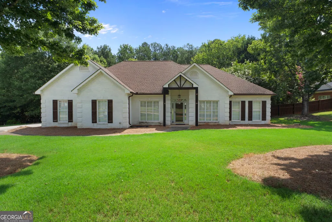
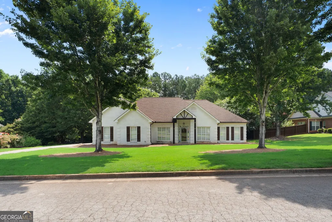
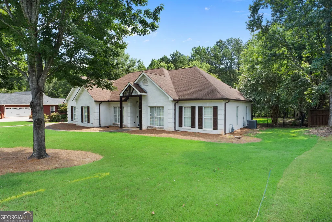
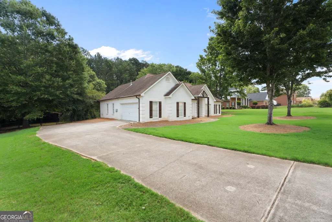
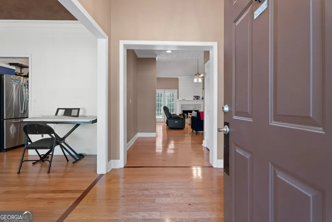
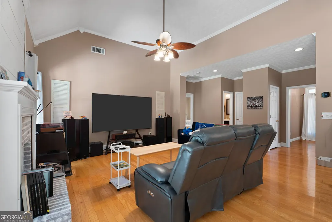
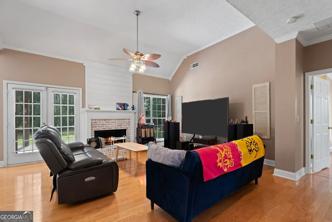
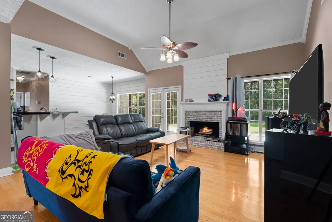
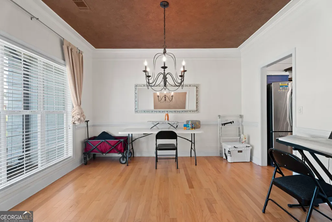
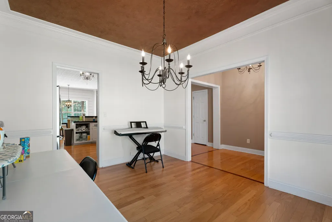
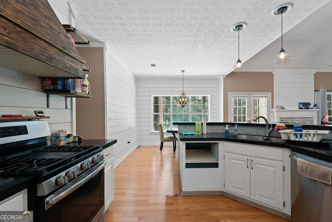
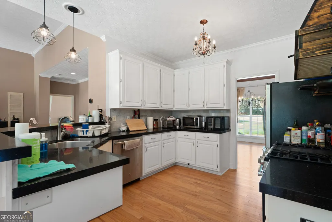
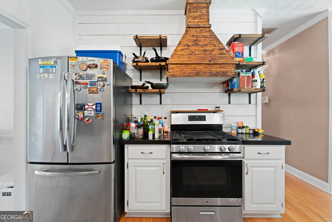
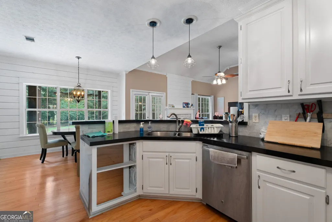
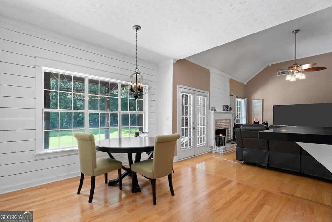
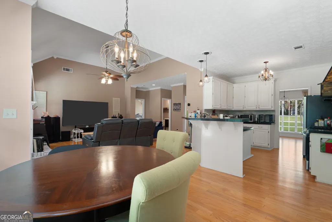
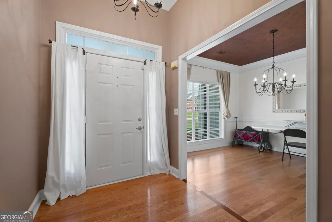
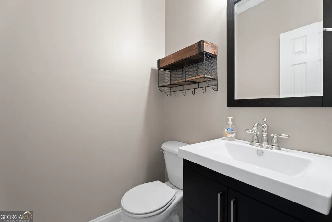
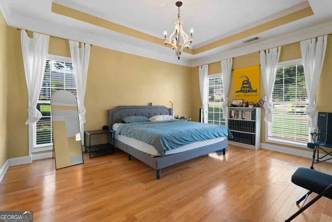
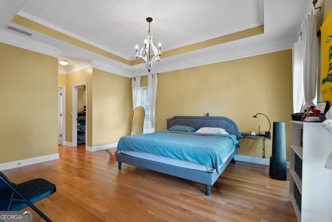
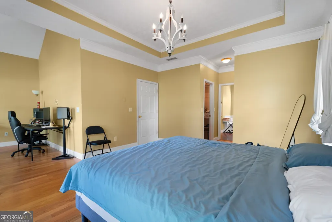
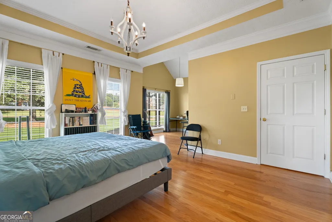
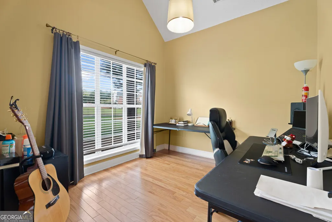
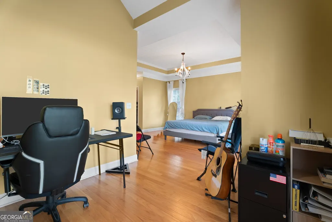
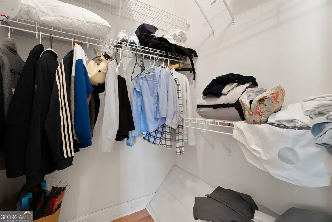
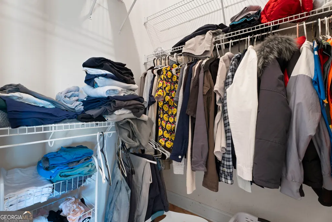
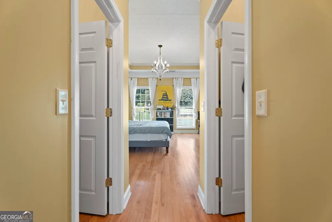
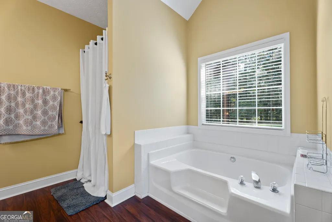
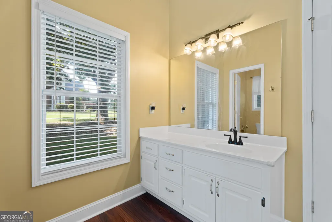

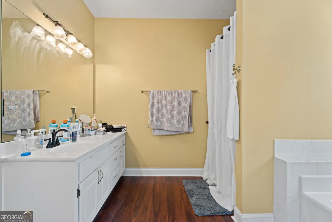
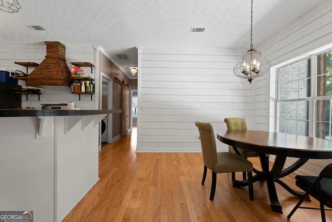

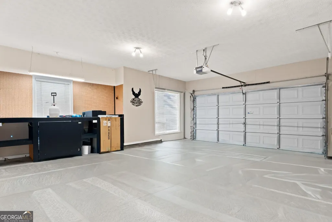

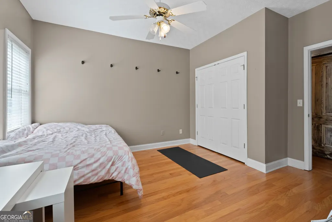
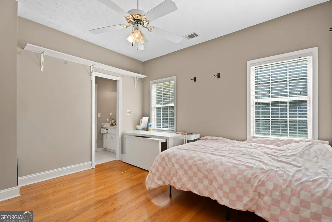

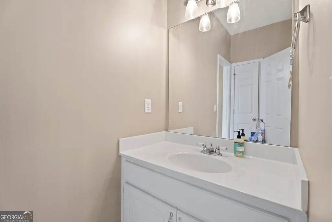

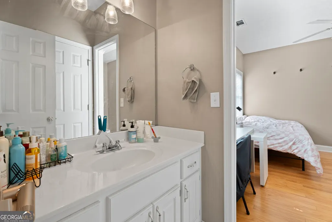

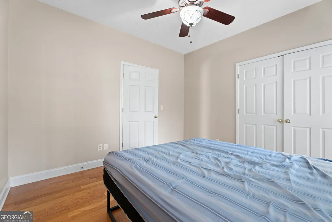

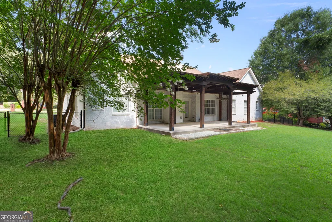
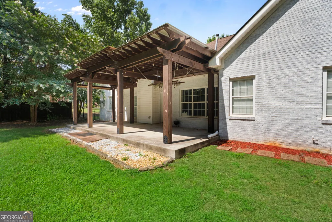
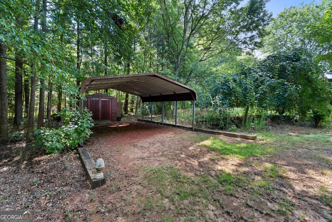
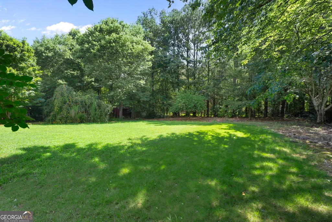
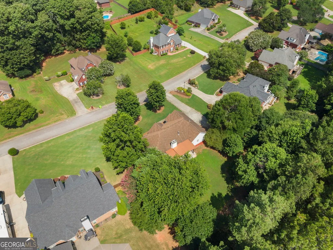



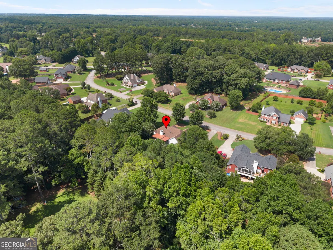
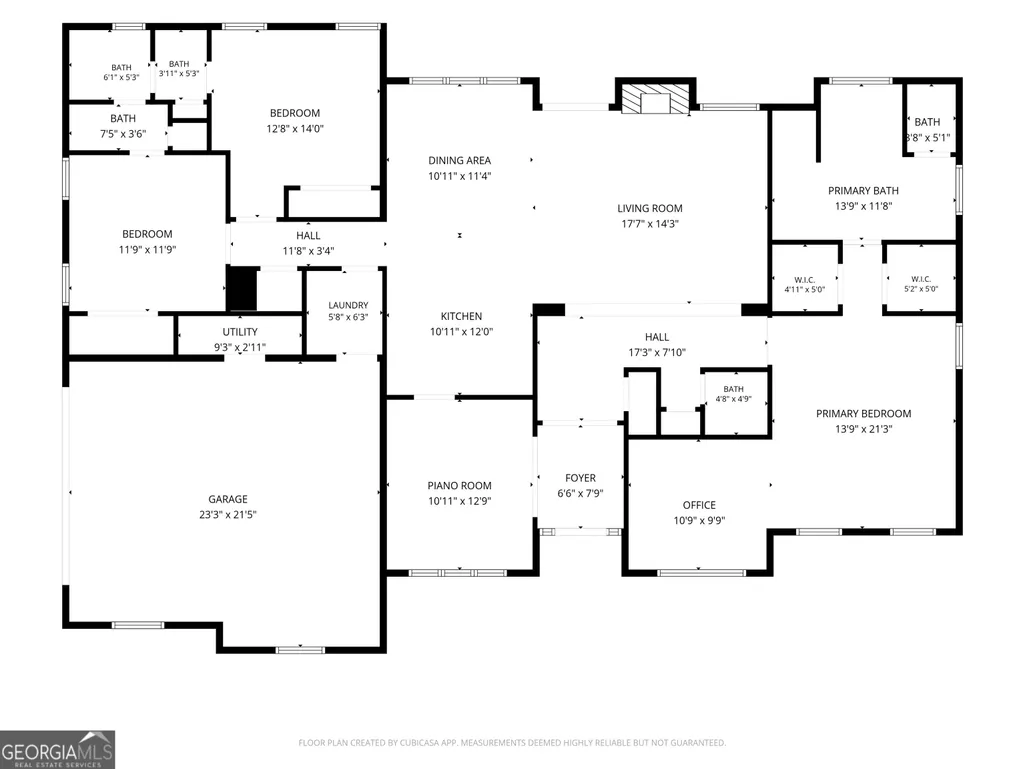
**Charming 4-Sided Brick Ranch in McDonough. Move-In Ready!** Welcome home to this meticulously maintained 4-sided brick ranch, where timeless craftsmanship meets thoughtful updates throughout. From the moment you step inside, you're greeted by gleaming hardwood floors and an abundance of natural light that flows through the entire home. The vaulted living room, anchored by a stunning masonry fireplace, sets the tone for cozy gatherings, while the kitchen is a true showstopper featuring granite countertops, a breakfast bar, stainless steel appliances, and a gas stove with vent hood. A charming eat-in area makes weekday mornings easy, and a separate formal dining room is ready for holiday hosting. This 3-bedroom, 2.5-bath home offers space and privacy for everyone. The oversized owner's suite is a true retreat, complete with tray ceilings and a generous bonus space perfect for a home office or reading nook, plus double walk-in closets. The spa-inspired master bath boasts vaulted ceilings, dual vanities, a large soaking tub, and a separate shower. Bedrooms two and three share a beautifully appointed Jack-and-Jill bathroom with tile floors and solid surface countertops, and a separate laundry room with built-in shelving adds everyday convenience. Step outside to your own private backyard with a large covered pergola and dining area invite outdoor entertaining, while a separate fire-pit sitting area is perfect for cool evenings under the stars. The fully fenced backyard offers privacy, and a storage shed plus large covered parking (ideal for a pole barn setup) add fantastic functionality. Zoned for Union Grove High School, this gorgeous home is truly stunning from front to back - all it needs now is you. Schedule your private showing today! ***Up to $2500 lender credit when financing with Sabine Kassahn - Atlantic Coast Mortgage, plus Grants and Down Payment Assistance Programs available for eligible buyers, contact her directly for more details at 770-900-4420***
| Elementary School | Middle School | High School |
|---|---|---|
| Timber Ridge Elementary School | Union Grove Middle School | Union Grove High School |
| Price History | |
|---|---|
| 7/11/2026 | Listed $399,990 |
General Features
| Sewer | Septic Tank |
|---|---|
| Heating | Central |
| Cooling | Ceiling Fan(s),Central Air |
| Utilities | Electricity Available,High Speed Internet,Water Available |
| Roof | Composition |
| Appliances | Dishwasher,Microwave,Refrigerator |
| HOA Fee | 150 |
| Association Fee Includes | Management Fee |
| Patio/Porch Features | Patio,Porch |
| Architectural Style | Ranch,Traditional |
| Construction Materials | Brick |
| Year Built | 1999 |
| Levels | One |
| Property Subtype | Single Family Residence |
| Tax Year | 25 |
| Community Features | Sidewalks,Street Lights |
| County | Henry |
| New Construction | false |
| Property Type | Residential |
| HOA | true |
| Attached Garage | true |
| Subdivision Name | Emerald Plantation |
| Garage Y/N | true |
| Full Baths | 2 |
| Status | Active |
| Directions | Use your favorite navigation system for the fastest route. |
| High School | Union Grove |
| City | Mcdonough |
| Lot Size Units | Square Feet |
| Lot Size Square Feet | 29185.2 |
| Carport Y/N | false |
| Elementary School | Timber Ridge |
| Property Attached Y/N | false |
| Land Lease Y/N | false |
| Tax Annual Amount | 6301.55 |
| Home Warranty Y/N | false |
| Middle/Junior High School | Union Grove |
| Property Condition | Resale |
| Virtual Tour | https://habitable-media.aryeo.com/sites/rwnyxwja/unbranded |
| Structure Type | House |
| Building Area Units | Square Feet |
| Living Area Units | Square Feet |
| Standard Status | Active |
| Virtual Tour | https://habitable-media.aryeo.com/sites/178-ashley-dr-mcdonough-ga-30252-26464207/branded |
Interior Features
| Interior Amenities | Master On Main Level,Separate Shower,Soaking Tub,Walk-In Closet(s) |
|---|---|
| Basement | None |
| Flooring | Laminate |
| Total Fireplaces | 1 |
| Fireplace Features | Family Room,Masonry |
| Common Walls | No Common Walls |
| Air Conditioning Y/N | true |
| Heating Y/N | true |
| Fireplace Y/N | true |
| Above Grade Finished Area | 2162 |
| Half Baths | 1 |
| Laundry Features | In Hall |
| Total Bedrooms | 3 |
| Main Level Bedrooms | 3 |
| Main Level Bathrooms | 2 |
| Below Grade Finished Area Unit Type | Square Feet |
| LivingAreaSource | Public Records |
| Above Grade Finished Area Unit Type | Square Feet |
| Total Baths | 3 |
| Dining Room Features | Separate Room |
Exterior Features
| Vegetation | Partially Wooded |
|---|---|
| Fencing | Back Yard |
| Parking Features | Garage,Attached,Kitchen Level,Side/Rear Entrance |
| Lot Features | Level |
| Water Source | Public |
| Lot Size Area | 29185.2 |
| Foundation Details | Slab |
| Building Area Total | 2162 |
| Lot Size Acres | 0.67 |
| Lot Size Source | Public Records |
Amenities
- Foreclosure
- Views
- Short Sale
- New Construction
- Adult 55+
- Lease To Own
- No HOA Fees
- Furnished
- Primary On Main
- Air Conditioning
- Seller Finance
- Green
- Fixer Upper
- Horse
- Golf
- Fireplace
- Deck
- Garage
- Basement
- Pool
Property vs Single Family Average in 30252
Price
Taxes
Year Built

 The data relating to real estate for sale on this website comes in part from the Broker Reciprocity Program of the Savannah multi-List Corporation. Real Estate listings held by brokerage firms other than Berkshire Hathaway HomeServices Bay Street Realty Group - Savannah are marked with the name of the listing brokers.
Data last updated: September 14, 2026 8:08 PM UTC
All information deemed reliable but not guaranteed.
© 2026 Savannah Multi-List Corporation. All rights reserved.
The data relating to real estate for sale on this website comes in part from the Broker Reciprocity Program of the Savannah multi-List Corporation. Real Estate listings held by brokerage firms other than Berkshire Hathaway HomeServices Bay Street Realty Group - Savannah are marked with the name of the listing brokers.
Data last updated: September 14, 2026 8:08 PM UTC
All information deemed reliable but not guaranteed.
© 2026 Savannah Multi-List Corporation. All rights reserved.
 ©2026 Georgia Multiple Listing Service All information deemed reliable but not guaranteed. All properties are subject to prior sale, change or withdrawal. Neither listing broker(s) or information provider(s) shall be responsible for any typographical errors, misinformation, misprints and shall be held totally harmless. Listing(s) information is provided for consumer's personal, non-commercial use and may not be used for any purpose other than to identify prospective properties consumers may
 The data relating to real estate on this web site comes in part from the Internet Data Exchange program of Hive MLS LLC, and is updated as of September 14, 2026 7:37 PM UTC All information is deemed reliable but not guaranteed and should be independently verified. All properties are subject to prior sale, change, or withdrawal. Neither listing broker(s) nor Berkshire Hathaway HomeServices Bay Street Realty Group - Savannah shall be responsible for any typographical errors, misinformation, or misprints,
