

Primary on Main
Address
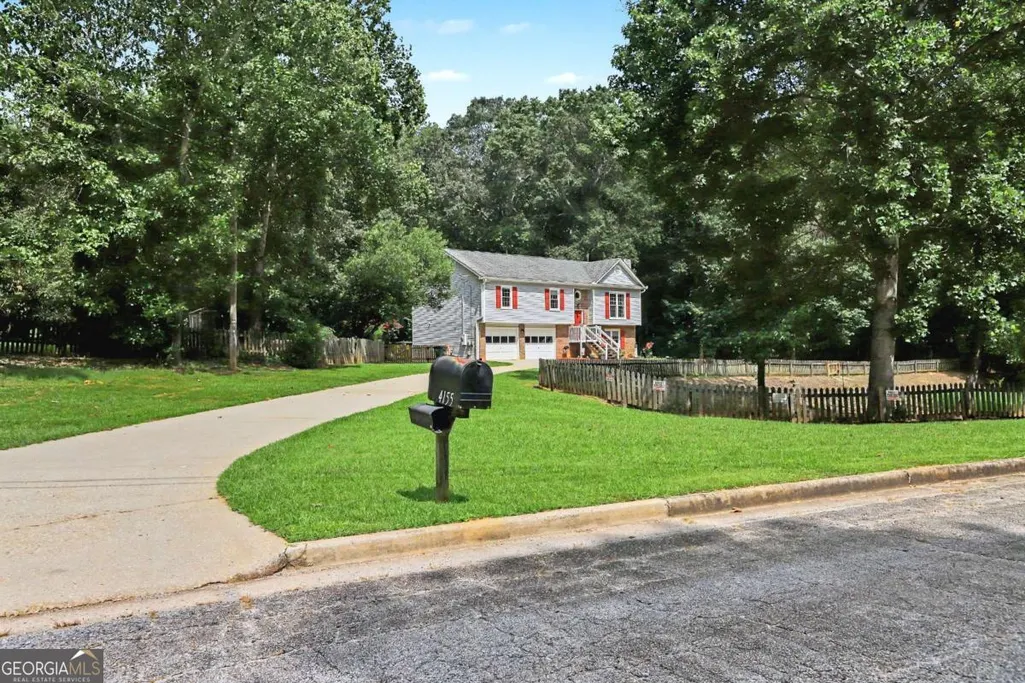
4155 Stephanie Circle Se, Conyers, GA
Price
$ 264,900
Property Attributes
- MLS#10821336
- TypeSingle Family
- Listing Status Under Contract
- CountyRockdale
- CityConyers
- NeighborhoodBrandywine
- Zip30013
- StyleTraditional
- Year Built1990
- Taxes$ 1589
- Price$ 264,900
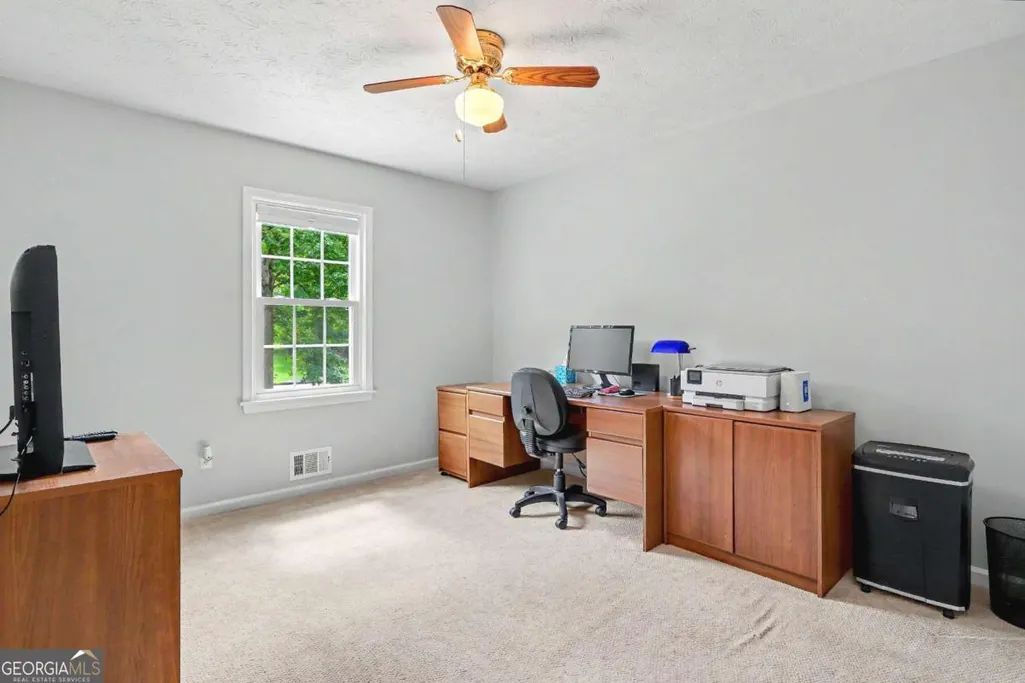
- Bedrooms3
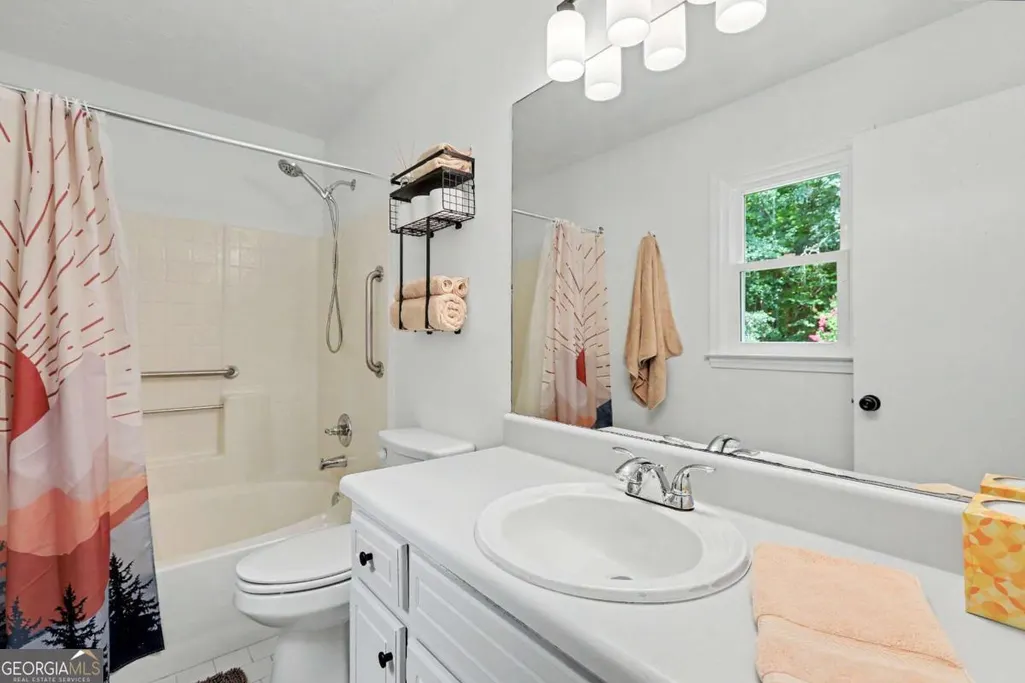
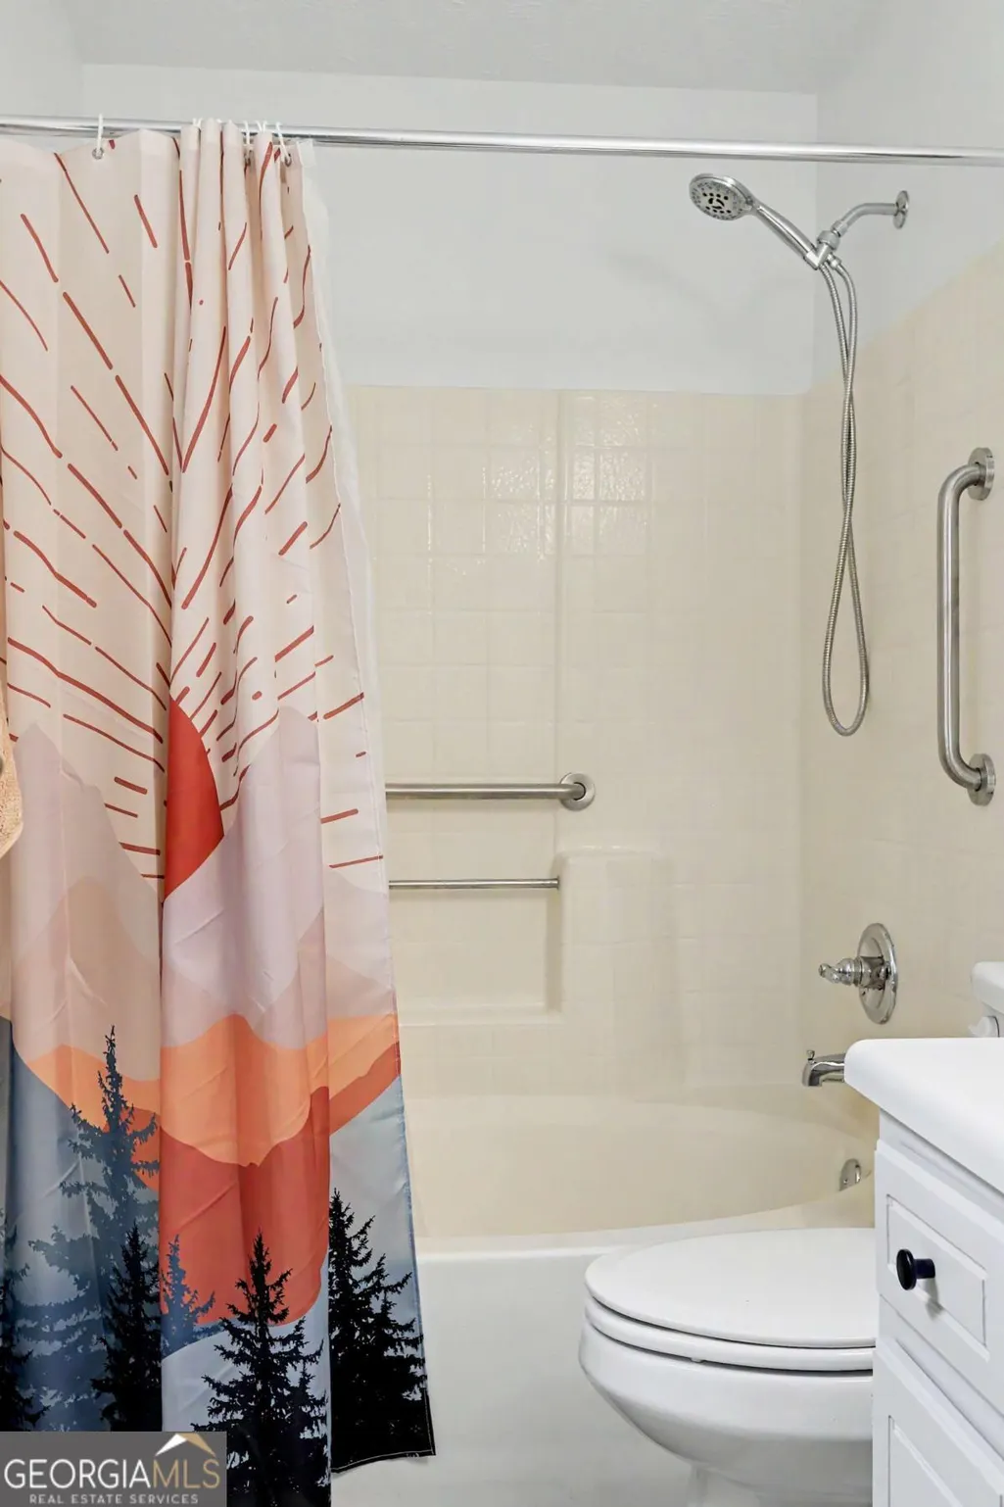
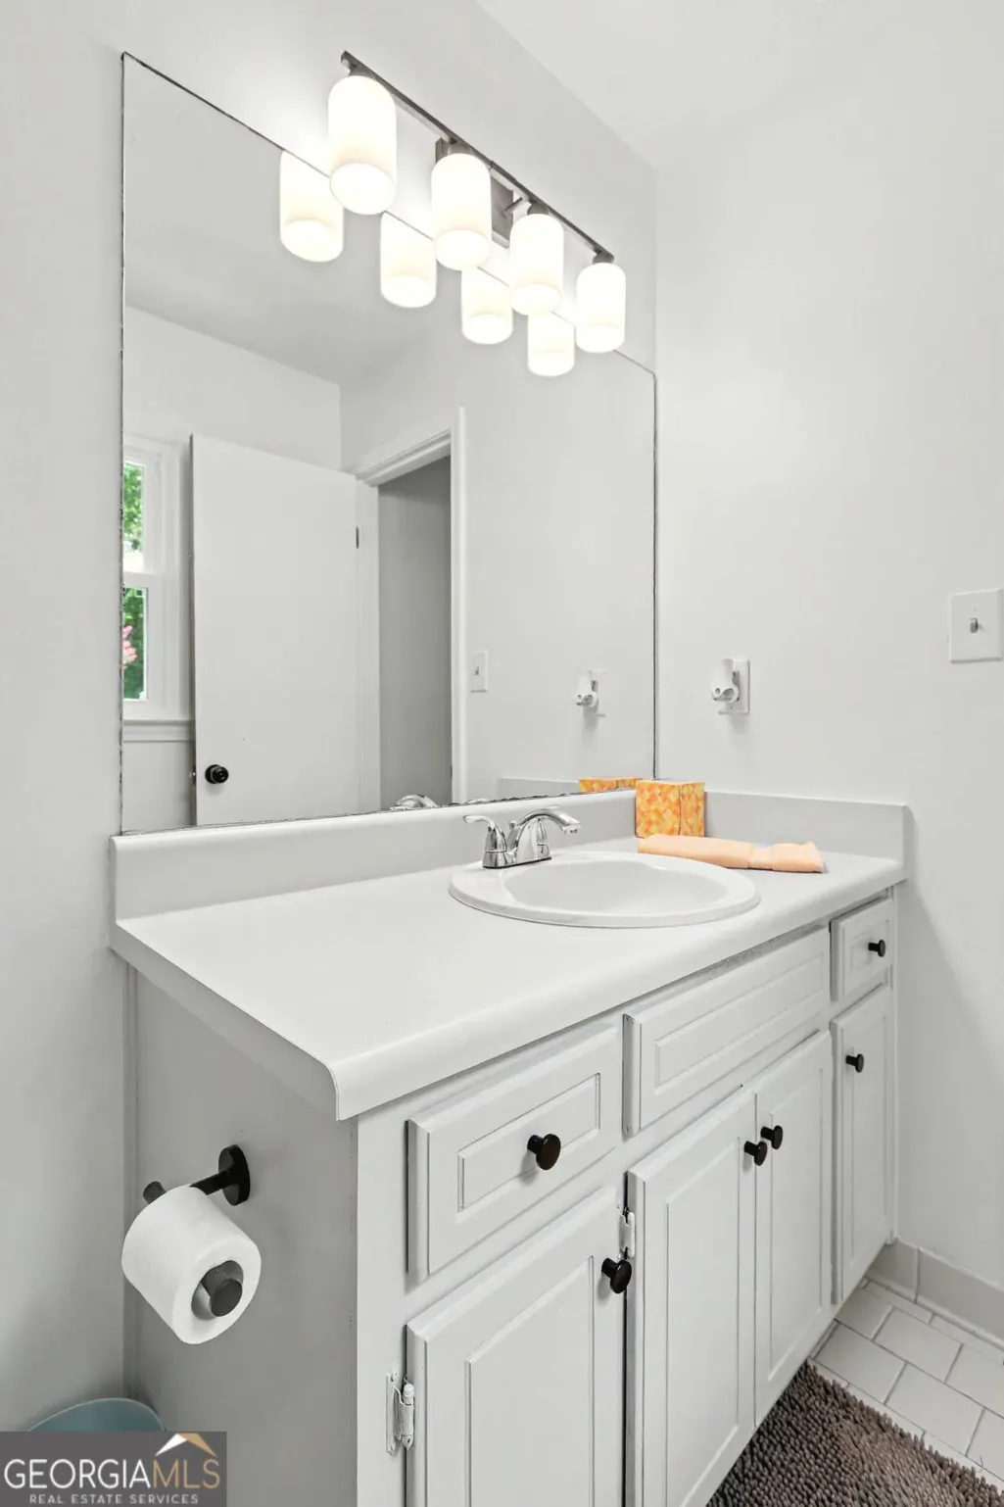
- Full Bathrooms3
- Half Bathrooms0
- Sqr Footage1928
- Lot Size0.83 Acres
Data Source:
Georgia MLS (GAMLS)
Property Description
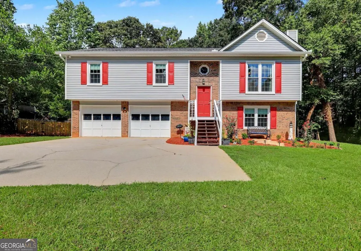
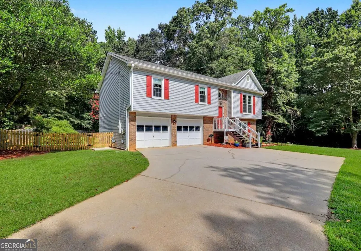
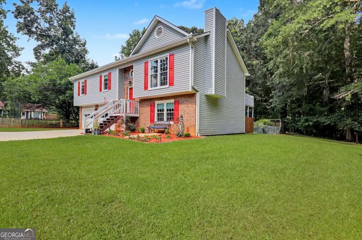
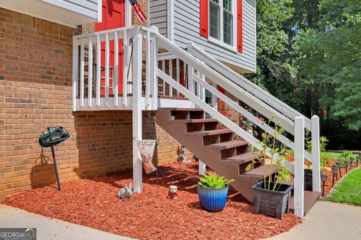

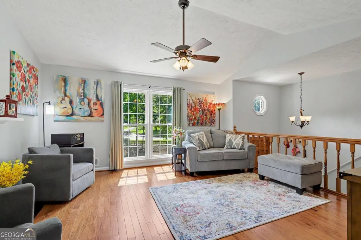
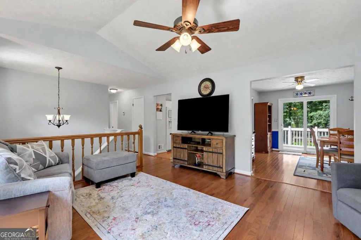
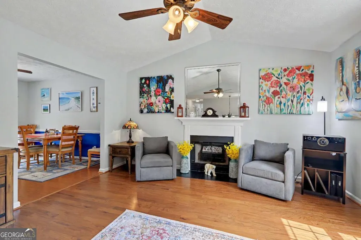
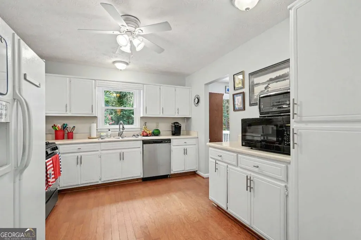
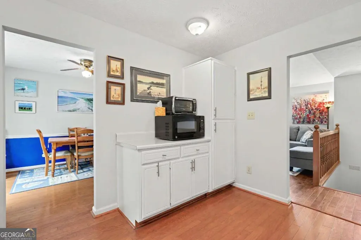
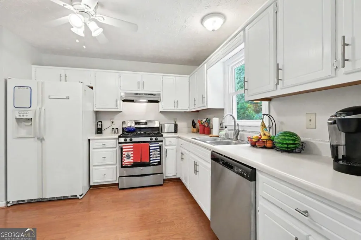
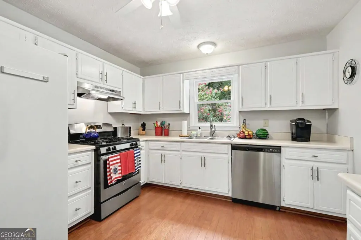
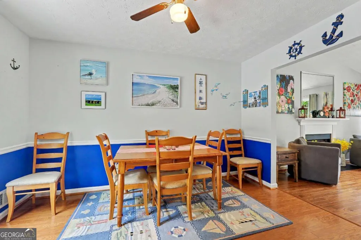
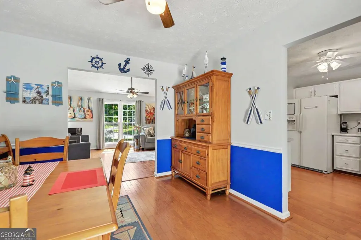
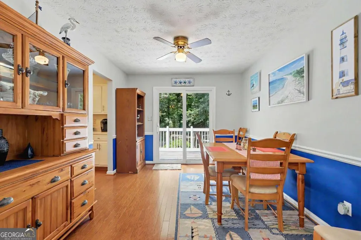
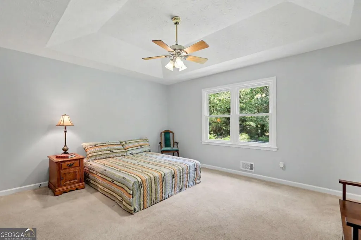
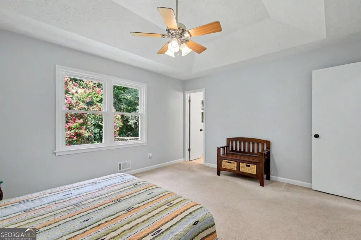
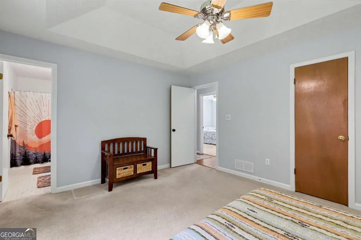
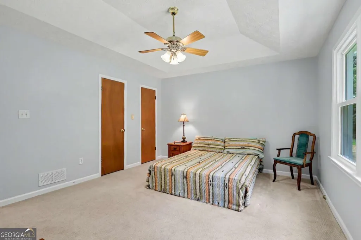
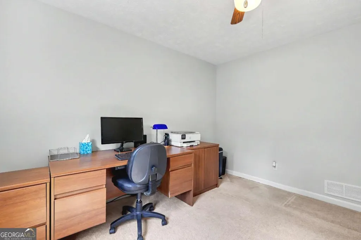
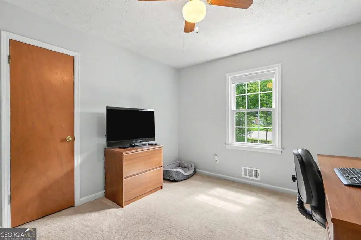
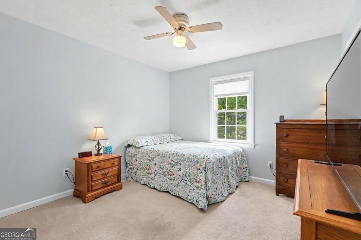
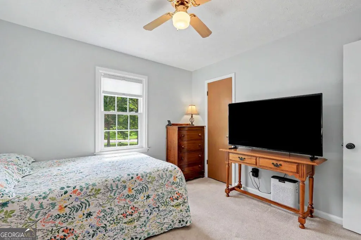
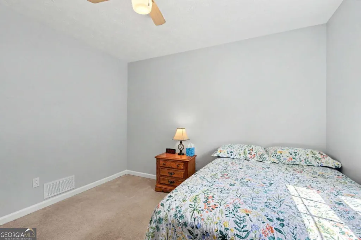
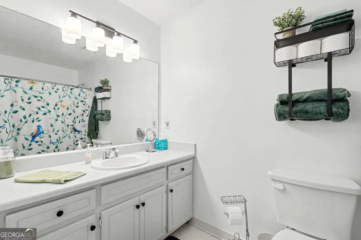
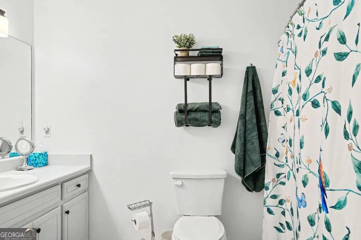
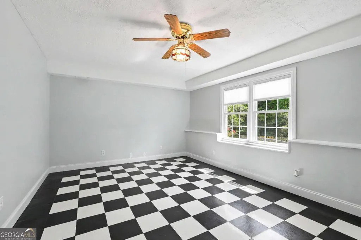
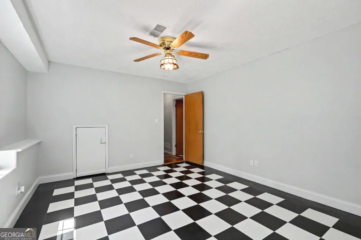
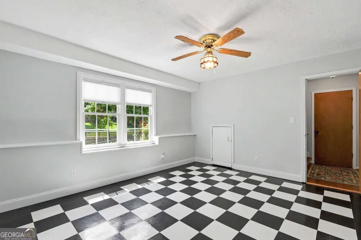
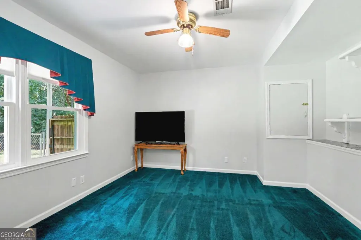
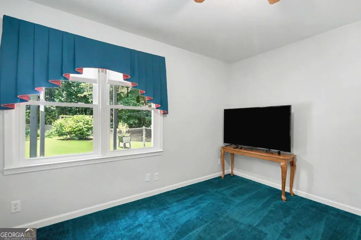
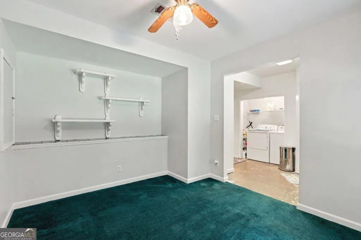
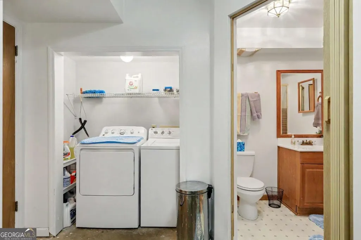
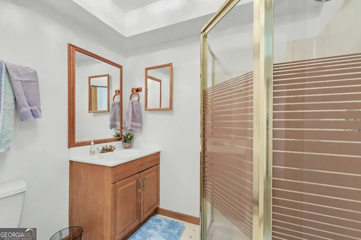
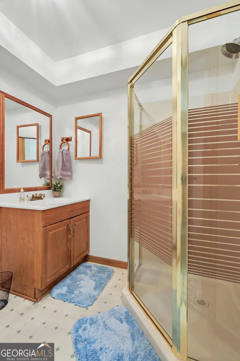
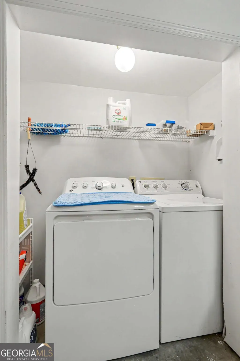
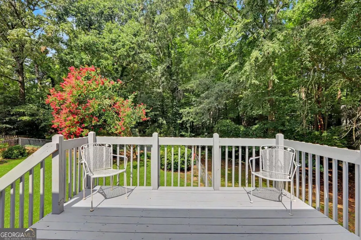
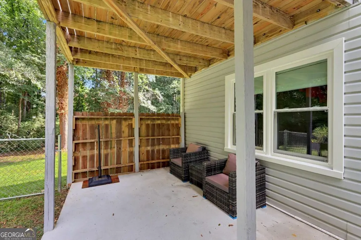
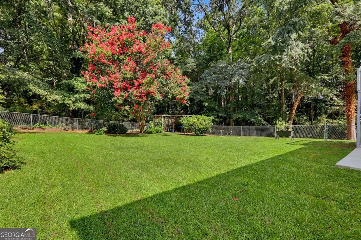
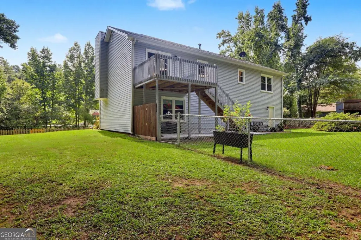
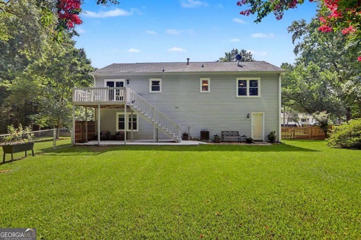
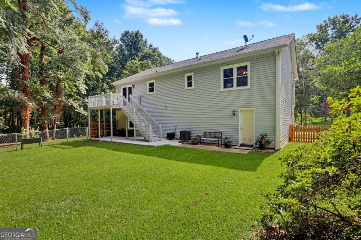
The home features a split foyer, providing a welcoming entryway with easy access to both the upper and lower levels. Outside, there's a deck that's perfect for relaxing or entertaining guests, along with a fenced backyard that ensures privacy and a safe area for children and pets to play. Inside, the family room with a fireplace serves as a cozy space ideal for gathering with family and friends. The kitchen stands out with its white cabinets, offering a bright and modern touch along with ample storage. A separate dining room provides a dedicated space for enjoying meals with loved ones. The house includes three bedrooms and three baths, offering plenty of space for family living and accommodating guests. The master bedroom features a tray ceiling, adding a sense of luxury and comfort. Additionally, the finished basement includes a full bath, a laundry room, and the potential for two additional bedrooms, making it a versatile space that can be tailored to suit your needs, whether it be for additional bedrooms, a home office, or a recreational area.
| Elementary School | Middle School | High School |
|---|---|---|
| Barksdale Elementary School | Memorial Middle School | Salem High School |
| Price History | |
|---|---|
| 8/7/2026 | Listed $264,900 |
General Features
| Sewer | Septic Tank |
|---|---|
| Heating | Central,Hot Water,Natural Gas |
| Cooling | Ceiling Fan(s),Central Air |
| Utilities | Cable Available,Electricity Available,High Speed Internet,Natural Gas Available,Phone Available,Water Available |
| Roof | Composition |
| Appliances | Dishwasher,Dryer,Gas Water Heater,Range,Refrigerator,Washer |
| Association Fee Includes | None |
| Patio/Porch Features | Deck,Patio,Porch |
| Architectural Style | Traditional |
| Security Features | Smoke Detector(s) |
| Construction Materials | Brick,Concrete |
| Year Built | 1990 |
| Levels | Multi/Split |
| Property Subtype | Single Family Residence |
| Tax Year | 2025 |
| Waterfront Features | No Dock Or Boathouse |
| Community Features | Street Lights |
| Accessibility | Accessible Doors,Accessible Hallway(s),Accessible Kitchen |
| County | Rockdale |
| New Construction | false |
| Property Type | Residential |
| HOA | false |
| Attached Garage | true |
| Subdivision Name | Brandywine |
| Garage Y/N | true |
| Full Baths | 3 |
| Status | Under Contract |
| Directions | Use GPS |
| High School | Salem |
| City | Conyers |
| Body of Water | None |
| Lot Size Units | Square Feet |
| Lot Size Square Feet | 36154.8 |
| Carport Y/N | false |
| Elementary School | Barksdale |
| Property Attached Y/N | false |
| Land Lease Y/N | false |
| Tax Annual Amount | 1589 |
| Home Warranty Y/N | false |
| Middle/Junior High School | Memorial |
| Property Condition | Resale |
| Structure Type | House |
| Building Area Units | Square Feet |
| Living Area Units | Square Feet |
| Standard Status | Pending |
Interior Features
| Interior Amenities | High Ceilings,Master On Main Level,Rear Stairs,Tray Ceiling(s) |
|---|---|
| Basement | Bath Finished,Daylight,Finished |
| Flooring | Carpet,Hardwood |
| Total Fireplaces | 1 |
| Fireplace Features | Factory Built,Family Room,Gas Starter |
| Common Walls | No Common Walls |
| Air Conditioning Y/N | true |
| Heating Y/N | true |
| Fireplace Y/N | true |
| Above Grade Finished Area | 1330 |
| Laundry Features | In Basement |
| Total Bedrooms | 3 |
| Below Grade Finished Area | 598 |
| Main Level Bedrooms | 3 |
| Main Level Bathrooms | 2 |
| Below Grade Finished Area Unit Type | Square Feet |
| LivingAreaSource | Public Records |
| Above Grade Finished Area Unit Type | Square Feet |
| Kitchen Features | Pantry |
| Total Baths | 3 |
| Dining Room Features | Separate Room |
Exterior Features
| Vegetation | Cleared,Wooded |
|---|---|
| Fencing | Back Yard,Chain Link |
| Parking Features | Garage,Basement,Parking Pad,Garage Door Opener |
| Lot Features | Cul-De-Sac,Level,Private |
| Water Source | Public |
| Total Parking | 2 |
| Lot Size Area | 36154.8 |
| Foundation Details | Slab |
| Building Area Total | 1928 |
| Lot Size Acres | 0.83 |
| Lot Size Source | Public Records |
| Waterfront Y/N | false |
Amenities
- Foreclosure
- Views
- Short Sale
- New Construction
- Adult 55+
- Lease To Own
- No HOA Fees
- Furnished
- Primary On Main
- Air Conditioning
- Seller Finance
- Green
- Fixer Upper
- Horse
- Golf
- Fireplace
- Deck
- Garage
- Basement
- Pool
Property vs Single Family Average in 30013
Price
Taxes
Year Built

 The data relating to real estate for sale on this website comes in part from the Broker Reciprocity Program of the Savannah multi-List Corporation. Real Estate listings held by brokerage firms other than Berkshire Hathaway HomeServices Bay Street Realty Group - Savannah are marked with the name of the listing brokers.
Data last updated: September 15, 2026 8:25 PM UTC
All information deemed reliable but not guaranteed.
© 2026 Savannah Multi-List Corporation. All rights reserved.
The data relating to real estate for sale on this website comes in part from the Broker Reciprocity Program of the Savannah multi-List Corporation. Real Estate listings held by brokerage firms other than Berkshire Hathaway HomeServices Bay Street Realty Group - Savannah are marked with the name of the listing brokers.
Data last updated: September 15, 2026 8:25 PM UTC
All information deemed reliable but not guaranteed.
© 2026 Savannah Multi-List Corporation. All rights reserved.
 ©2026 Georgia Multiple Listing Service All information deemed reliable but not guaranteed. All properties are subject to prior sale, change or withdrawal. Neither listing broker(s) or information provider(s) shall be responsible for any typographical errors, misinformation, misprints and shall be held totally harmless. Listing(s) information is provided for consumer's personal, non-commercial use and may not be used for any purpose other than to identify prospective properties consumers may
 The data relating to real estate on this web site comes in part from the Internet Data Exchange program of Hive MLS LLC, and is updated as of September 15, 2026 7:58 PM UTC All information is deemed reliable but not guaranteed and should be independently verified. All properties are subject to prior sale, change, or withdrawal. Neither listing broker(s) nor Berkshire Hathaway HomeServices Bay Street Realty Group - Savannah shall be responsible for any typographical errors, misinformation, or misprints,
