

Price Reduction - Primary on Main
Address
11860 Wexford Club Drive, Roswell, GA
Price
$ 725,000
Property Attributes
- MLS#10834548
- TypeSingle Family
- Listing Status Active
- CountyFulton
- CityRoswell
- NeighborhoodWexford
- Zip30075
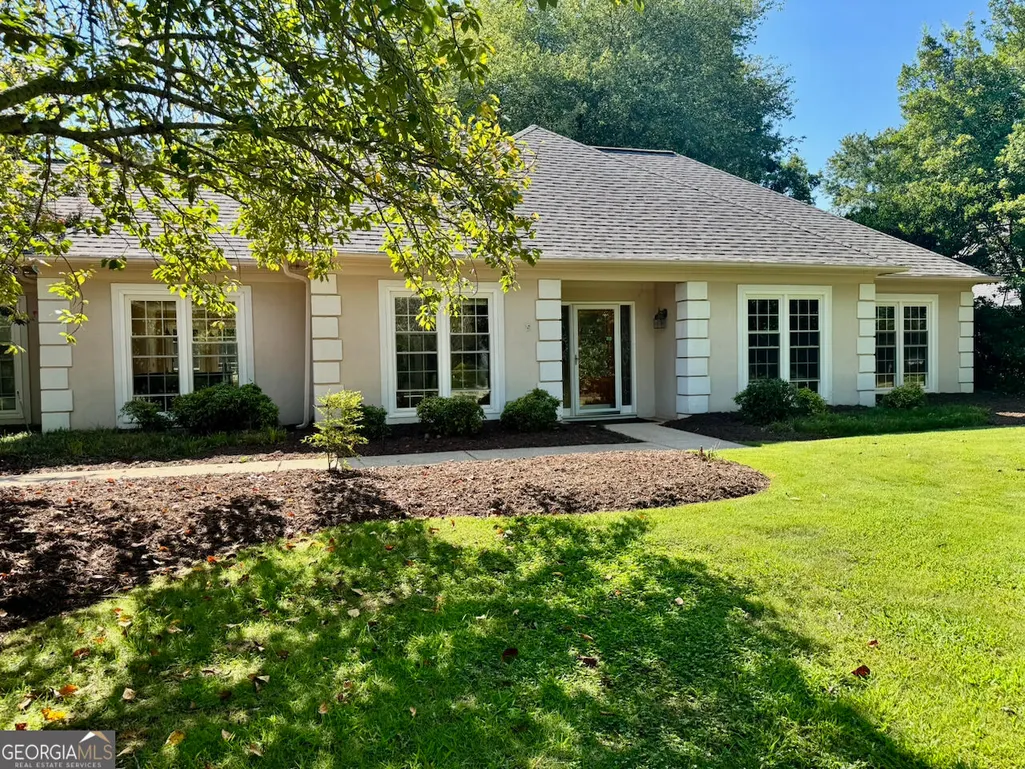
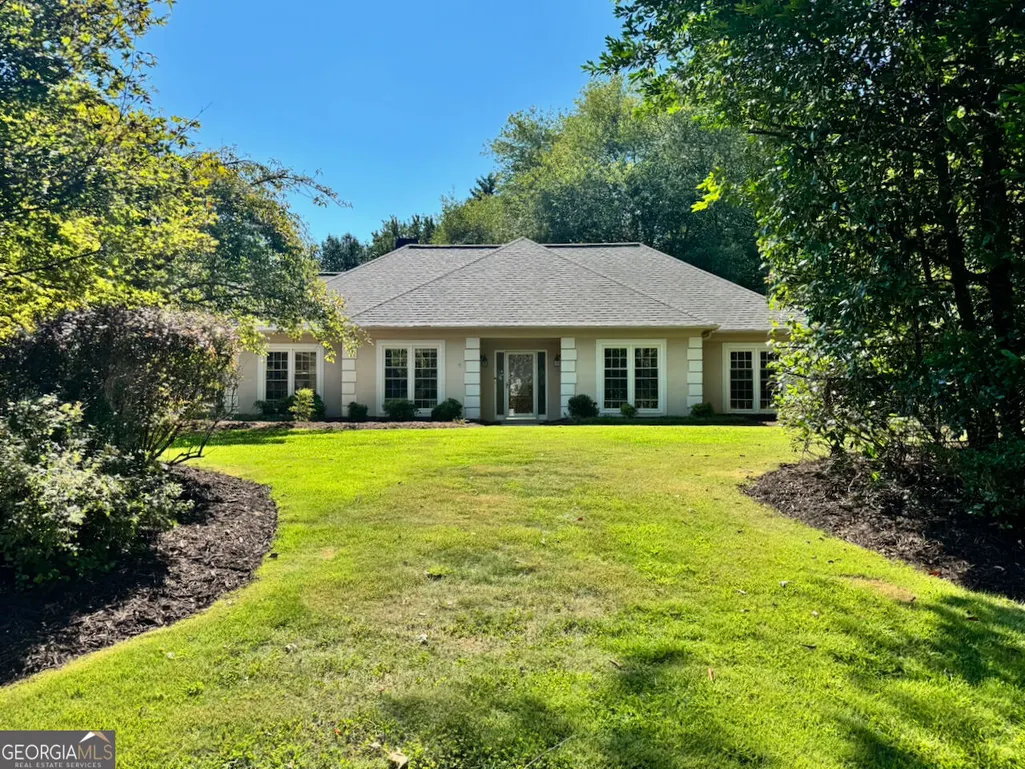
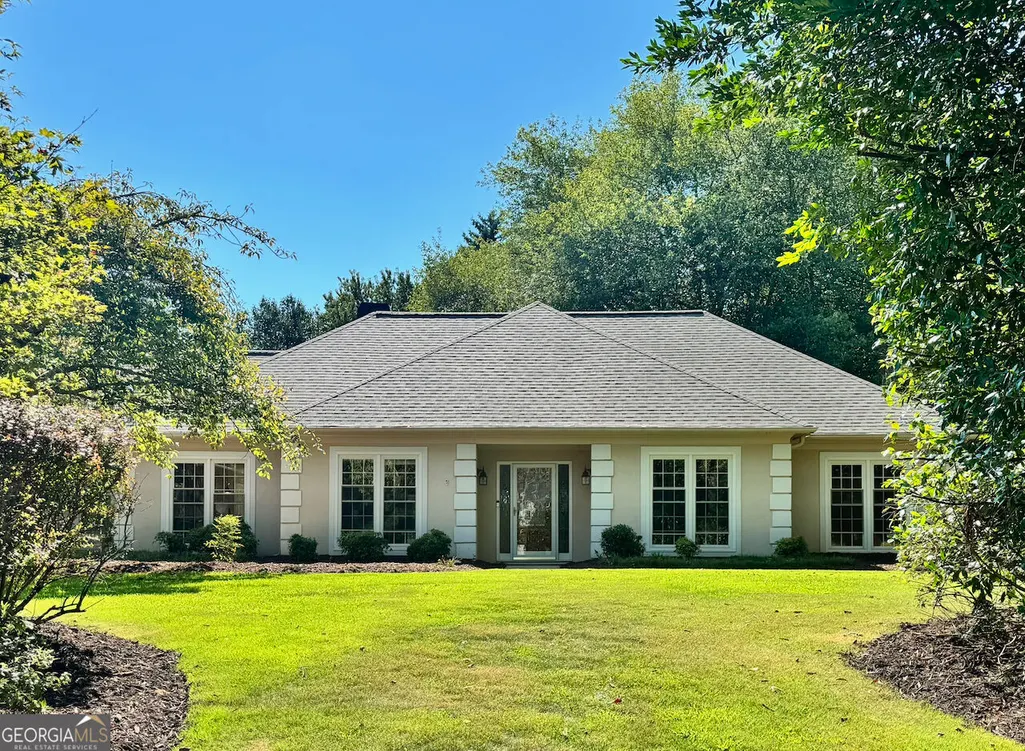
- StyleRanch
- Year Built1985
- Taxes$ 5771
- Price$ 725,000
- Bedrooms4
- Full Bathrooms2
- Half Bathrooms0
- Sqr Footage2602
- Lot Size0.414 Acres
Data Source:
Georgia MLS (GAMLS)
Property Description
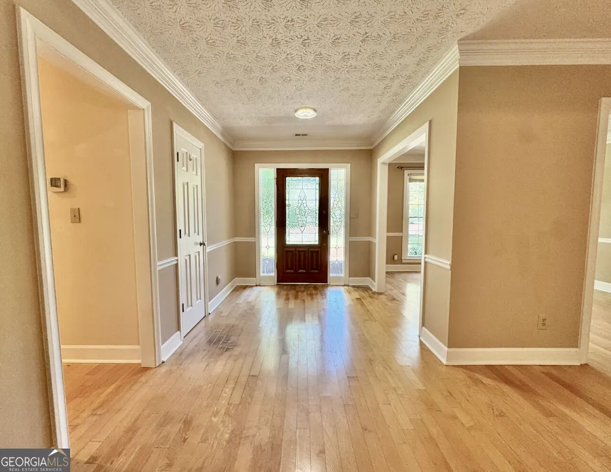
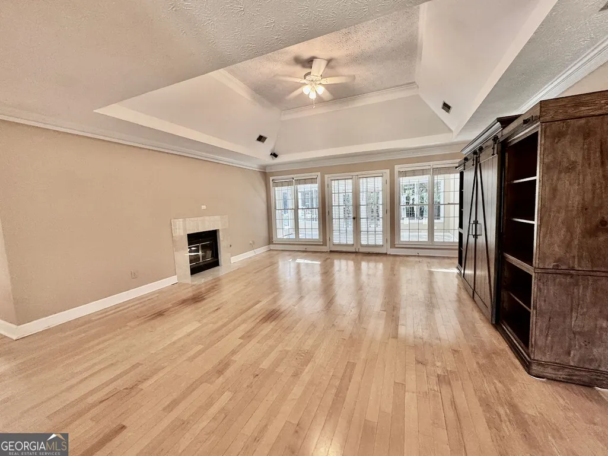
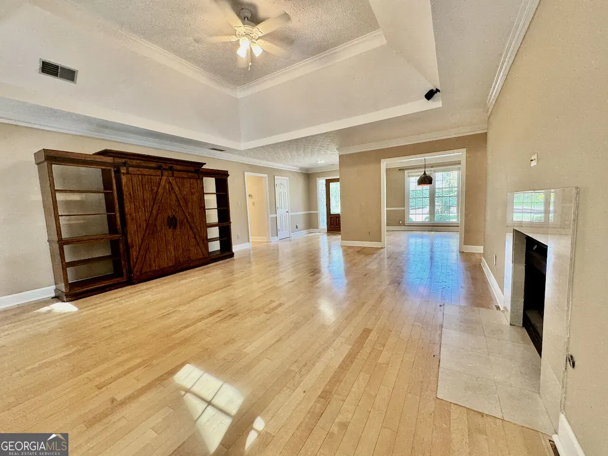
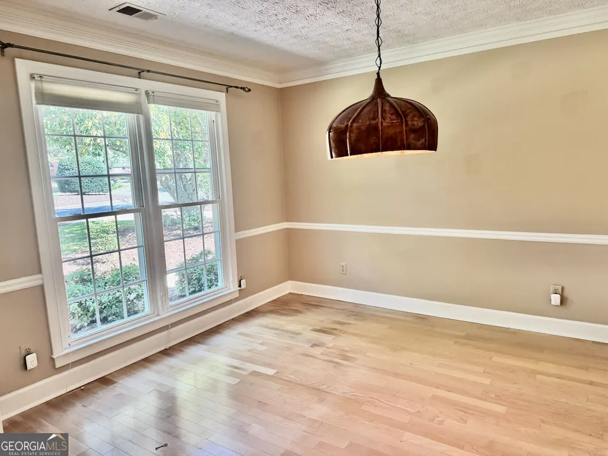
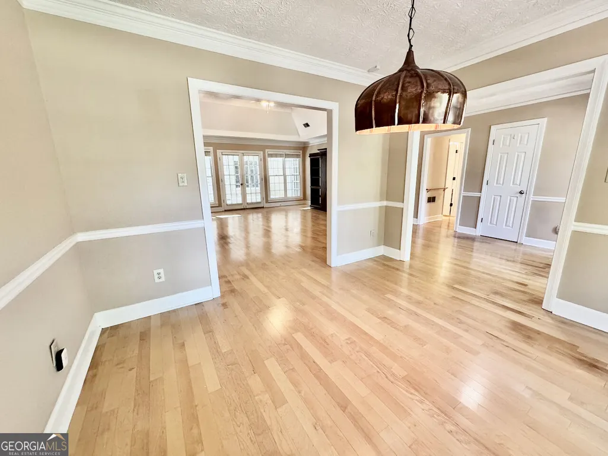
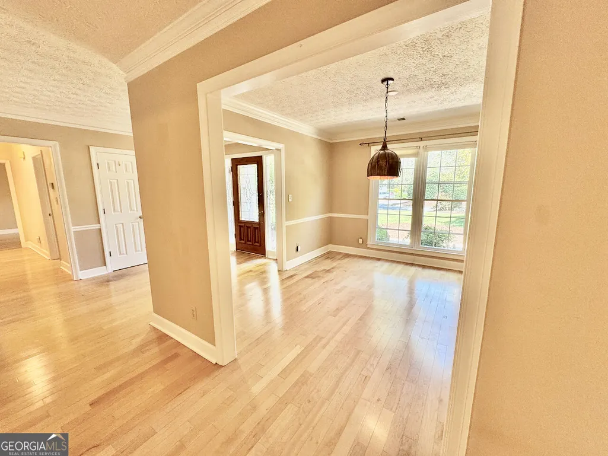
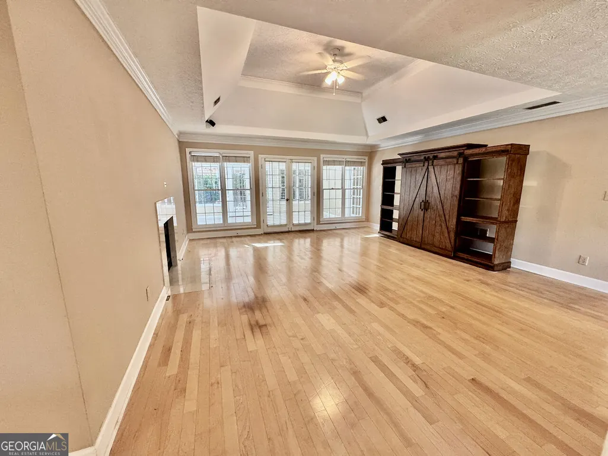
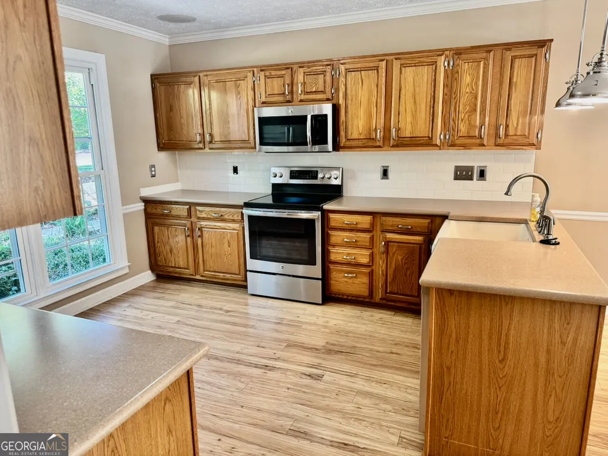
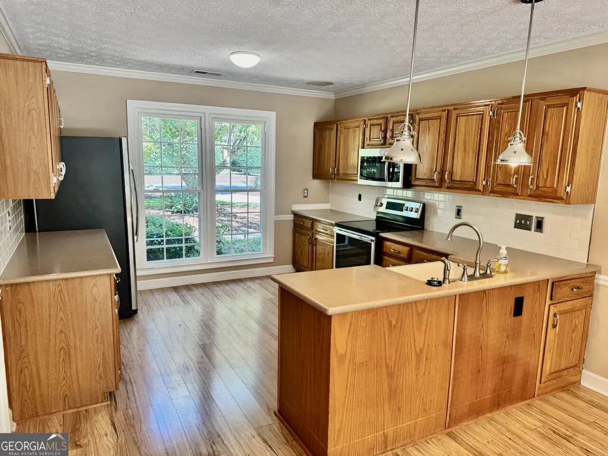
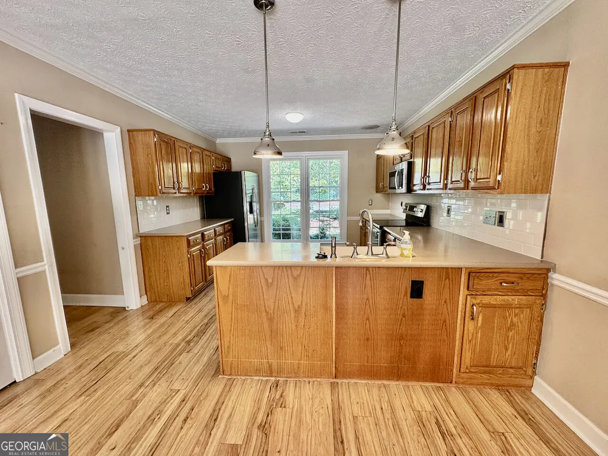
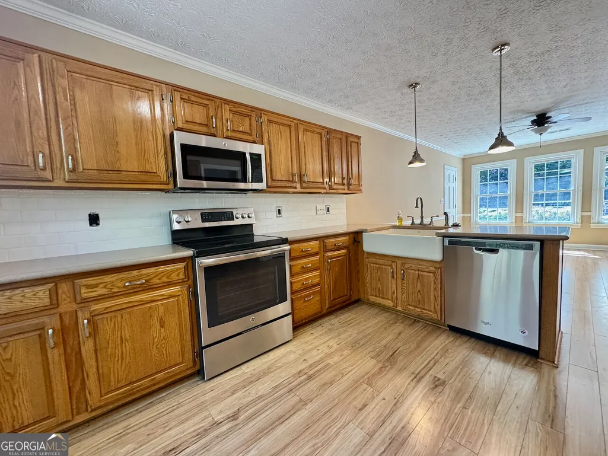
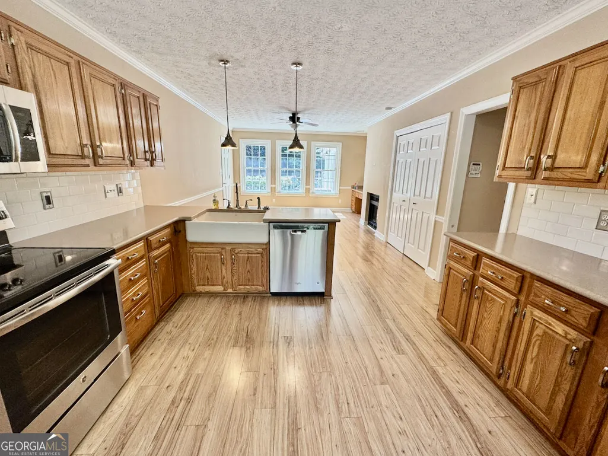
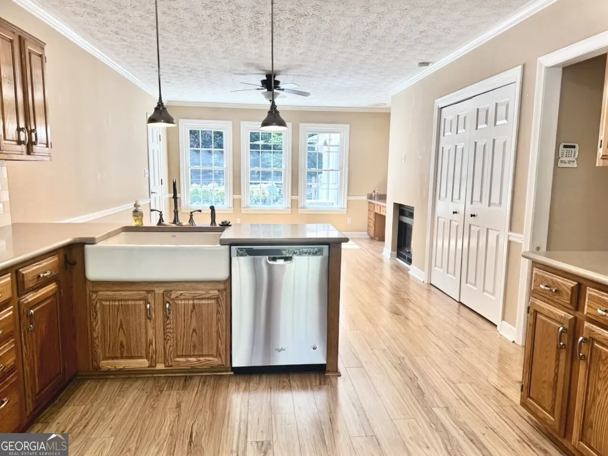
Rare, spacious RANCH home in one of the area's most sought after neighborhoods! Seller spent over $50k investing in a NEW ROOF, HVAC, front door, and more. This beautiful home offers so many possibilities - seller has it priced right in order for you to add your own updates and touches. 4 bedrooms and 2 full baths with an added sunroom. Hardwoods throughout (except for the tiled sunroom). As you walk into this home, you will love the large GREAT room w/a see through fireplace. The great room goes directly into the spacious sunroom looking out onto a covered porch AND additional area which can be covered by a retractable awning-all perfect for outdoor relaxing & entertaining. Separate dining room can also be converted into other uses. The kitchen and sitting area are also spacious! PLENTY of room for breakfast table dining and/or comfy chairs to sit by the fireplace. The space/flexibility of this area will give you MANY options including a built-in desk for office use. The Master Bedroom also has a door leading into the sunroom, and is complete with a Master Bath w/granite countertop and a double vanity. Nice-sized walk-in closet has built-in shelves which are perfect to keep you organized. The three spare bedrooms have ample space. Sizeable two-car garage with room enough for todays SUVs, trucks etc. AND room for refrigerator, workspace, etc. Parking pad for visitors. The backyard, privacy protected by both a fence and trees, includes three raised gardens AND a charming shed with electricity and lighting! This lot is perfectly level and has a long driveway leading through an electronic gate to the rear-facing garage. All of this AND a location that cannot be beat: amazing A-Rated schools and tremendous shopping/dining within close proximity. The Wexford Community Amenities-clubhouse, pool, swim/tennis, playground-come at an affordable annual cost! This wonderful ranch home gives you beautiful spacious living on a great lot, and it's very convenient for whatever your day/night/weekend brings you and your visiting family & friends! Back on the market due to no fault of seller.
| Elementary School | Middle School | High School |
|---|---|---|
| Sweet Apple Elementary School | Elkins Pointe Middle School | Roswell High School |
| Price History | |
|---|---|
| 8/27/2026 | Listed $750,000 |
| 9/9/2026 | 3$725,000 |
General Features
| Sewer | Public Sewer |
|---|---|
| Heating | Natural Gas |
| Cooling | Ceiling Fan(s),Central Air |
| Utilities | Cable Available,Electricity Available,Natural Gas Available,Phone Available,Sewer Available,Underground Utilities,Water Available |
| Roof | Composition |
| Appliances | Dishwasher,Disposal,Microwave,Refrigerator,Washer |
| HOA Fee | 1000 |
| Association Fee Includes | Management Fee,Swimming,Tennis |
| Patio/Porch Features | Patio |
| Architectural Style | Ranch |
| Security Features | Smoke Detector(s) |
| Construction Materials | Stucco |
| Year Built | 1985 |
| Levels | One |
| Property Subtype | Single Family Residence |
| Tax Year | 2025 |
| Community Features | Clubhouse,Pool,Tennis Court(s),Walk To Schools |
| County | Fulton |
| New Construction | false |
| Property Type | Residential |
| HOA | true |
| Attached Garage | false |
| Subdivision Name | Wexford |
| Garage Y/N | true |
| Full Baths | 2 |
| Status | Active |
| Directions | Take Exit 10 toward Alpharetta; take GA 120 West / Old Milton Pkwy, continue straight to stay on Rucker Rd; left onto Crabapple Rd, right on Hardscrabble Rd; right onto Wexford Club Dr. Go past initial medians to make U-turn, and look for driveway on the right. GPS Friendly (many additional routes |
| High School | Roswell |
| City | Roswell |
| Body of Water | None |
| Lot Size Units | Square Feet |
| Lot Size Square Feet | 18033.84 |
| Carport Y/N | false |
| Elementary School | Sweet Apple |
| Property Attached Y/N | false |
| Land Lease Y/N | false |
| Tax Annual Amount | 5771 |
| Home Warranty Y/N | false |
| Middle/Junior High School | Elkins Pointe |
| Property Condition | Resale |
| Structure Type | House |
| Building Area Units | Square Feet |
| Living Area Units | Square Feet |
| Standard Status | Active |
Interior Features
| Interior Amenities | Double Vanity,Master On Main Level |
|---|---|
| Basement | None |
| Flooring | Hardwood,Tile |
| Total Fireplaces | 1 |
| Fireplace Features | Family Room,Gas Log |
| Common Walls | No Common Walls |
| Air Conditioning Y/N | true |
| Heating Y/N | true |
| Window Features | Skylight(s) |
| Fireplace Y/N | true |
| Above Grade Finished Area | 2602 |
| Laundry Features | Common Area |
| Total Bedrooms | 4 |
| Main Level Bedrooms | 4 |
| Main Level Bathrooms | 2 |
| Below Grade Finished Area Unit Type | Square Feet |
| LivingAreaSource | Owner |
| Above Grade Finished Area Unit Type | Square Feet |
| Kitchen Features | Breakfast Area,Pantry |
| Total Baths | 2 |
Exterior Features
| Exterior Amenities | Garden |
|---|---|
| Parking Features | Garage,Kitchen Level,Side/Rear Entrance |
| Lot Features | Level,Private |
| Water Source | Public |
| Total Parking | 2 |
| Lot Size Area | 18033.84 |
| Foundation Details | Slab |
| Building Area Total | 2602 |
| Lot Size Acres | 0.414 |
| Lot Size Source | Public Records |
Amenities
- Foreclosure
- Views
- Short Sale
- New Construction
- Adult 55+
- Lease To Own
- No HOA Fees
- Furnished
- Primary On Main
- Air Conditioning
- Seller Finance
- Green
- Fixer Upper
- Horse
- Golf
- Fireplace
- Deck
- Garage
- Basement
- Pool
Property vs Single Family Average in 30075
Price
Taxes
Year Built

 The data relating to real estate for sale on this website comes in part from the Broker Reciprocity Program of the Savannah multi-List Corporation. Real Estate listings held by brokerage firms other than Berkshire Hathaway HomeServices Bay Street Realty Group - Savannah are marked with the name of the listing brokers.
Data last updated: September 14, 2026 8:08 PM UTC
All information deemed reliable but not guaranteed.
© 2026 Savannah Multi-List Corporation. All rights reserved.
The data relating to real estate for sale on this website comes in part from the Broker Reciprocity Program of the Savannah multi-List Corporation. Real Estate listings held by brokerage firms other than Berkshire Hathaway HomeServices Bay Street Realty Group - Savannah are marked with the name of the listing brokers.
Data last updated: September 14, 2026 8:08 PM UTC
All information deemed reliable but not guaranteed.
© 2026 Savannah Multi-List Corporation. All rights reserved.
 ©2026 Georgia Multiple Listing Service All information deemed reliable but not guaranteed. All properties are subject to prior sale, change or withdrawal. Neither listing broker(s) or information provider(s) shall be responsible for any typographical errors, misinformation, misprints and shall be held totally harmless. Listing(s) information is provided for consumer's personal, non-commercial use and may not be used for any purpose other than to identify prospective properties consumers may
 The data relating to real estate on this web site comes in part from the Internet Data Exchange program of Hive MLS LLC, and is updated as of September 14, 2026 7:37 PM UTC All information is deemed reliable but not guaranteed and should be independently verified. All properties are subject to prior sale, change, or withdrawal. Neither listing broker(s) nor Berkshire Hathaway HomeServices Bay Street Realty Group - Savannah shall be responsible for any typographical errors, misinformation, or misprints,
