

New Construction - Primary on Main
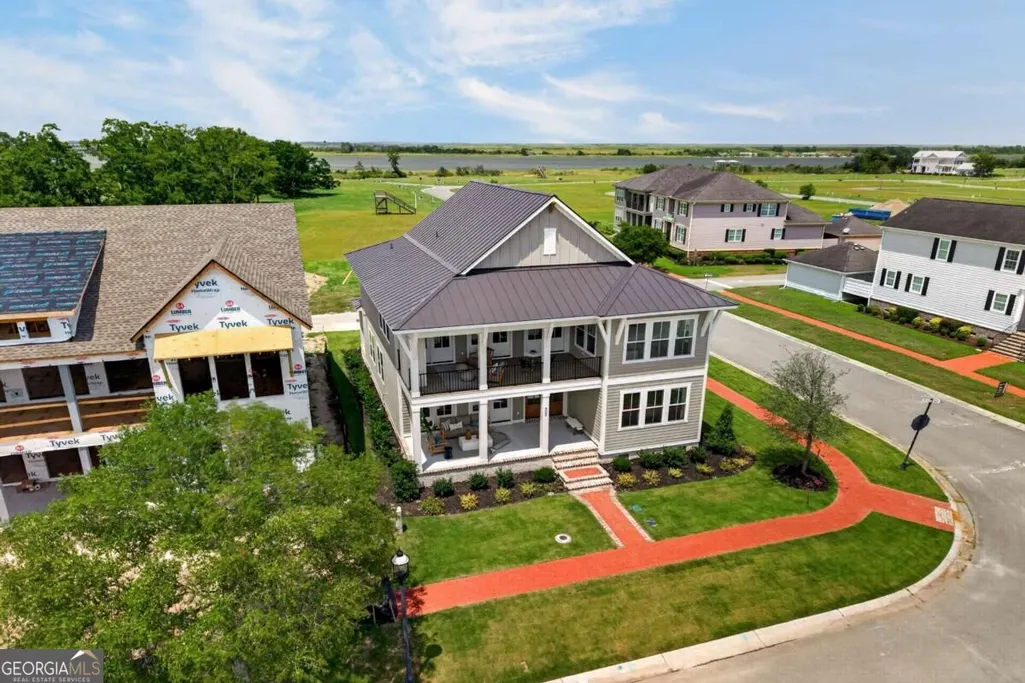
Address
403 Reserve Way, Savannah, GA
Price
$ 1,449,000
Property Attributes
- MLS#10840319
- TypeSingle Family
- Listing Status New
- CountyChatham
- CitySavannah
- NeighborhoodThe Isling
- Zip31401
- StyleTraditional
- Year Built2026
- Price$ 1,449,000
- Bedrooms4
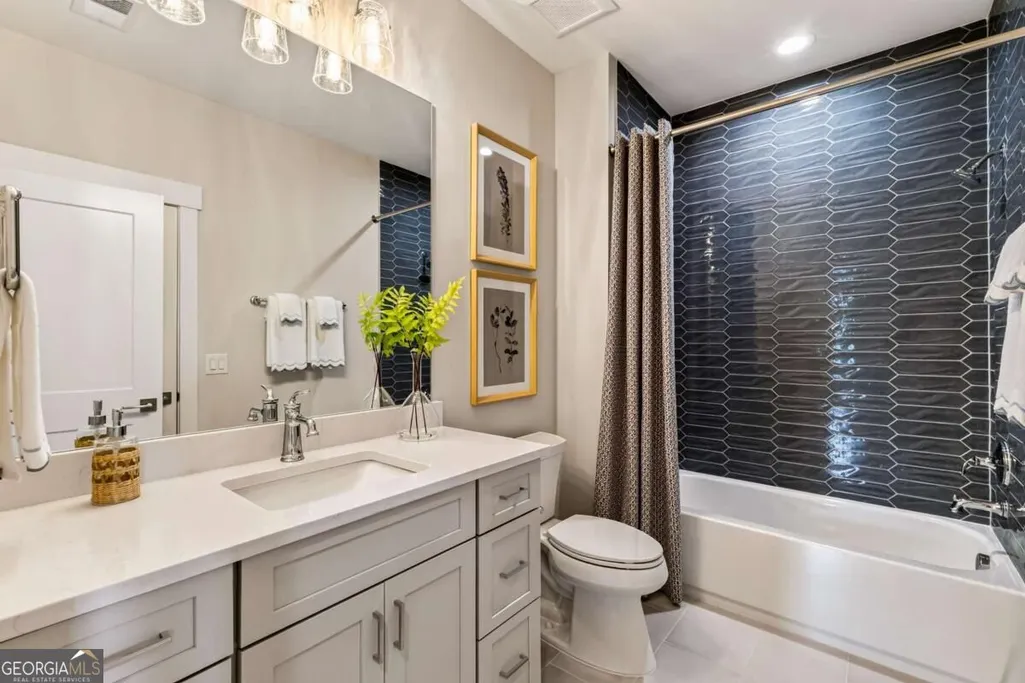
- Full Bathrooms3
- Half Bathrooms1
- Sqr Footage3527
- Lot Size0.13 Acres
Data Source:
Georgia MLS (GAMLS)
Property Description
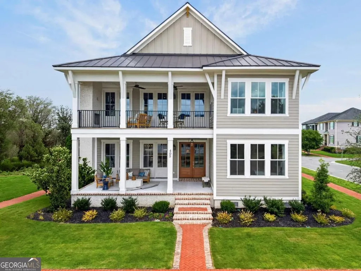
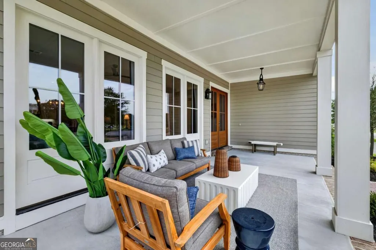
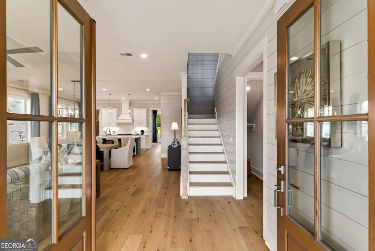
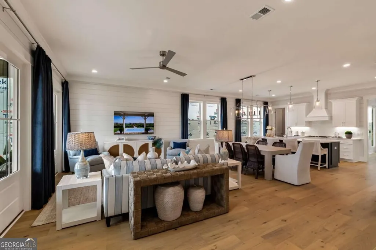
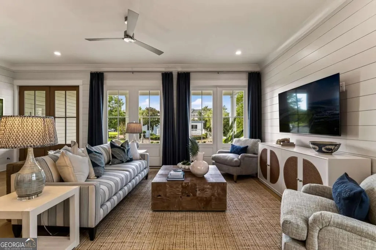
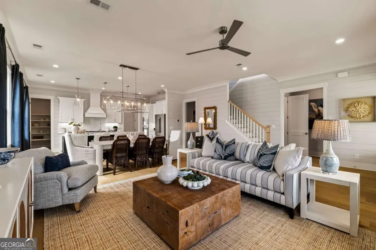
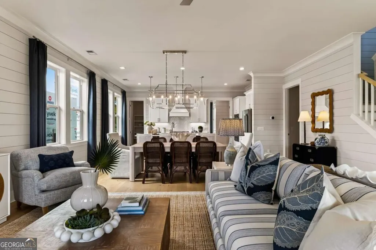
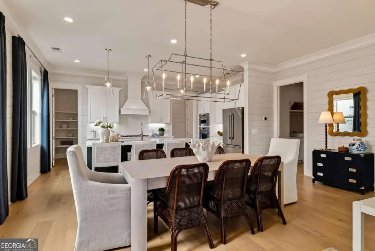
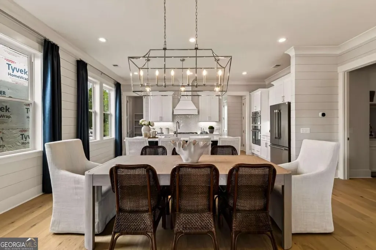
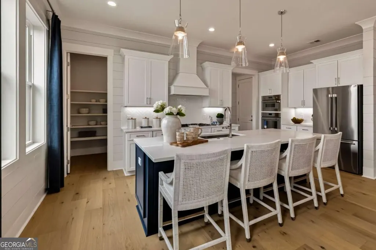
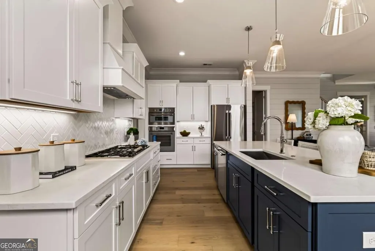
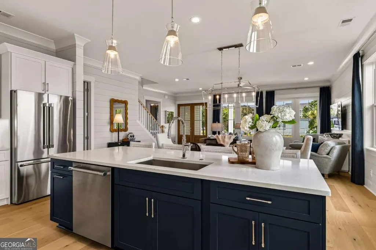
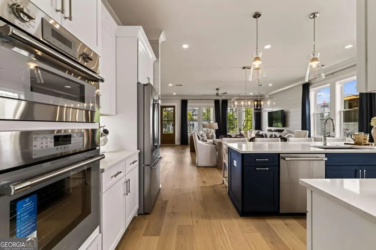
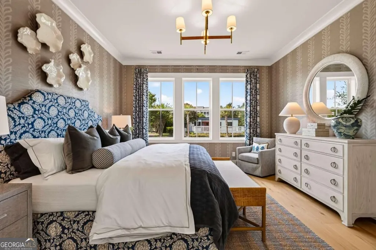
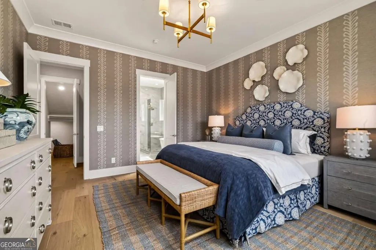
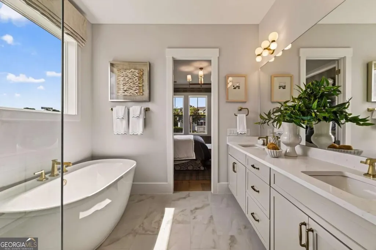
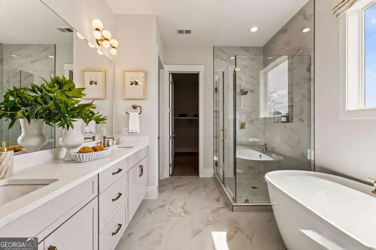
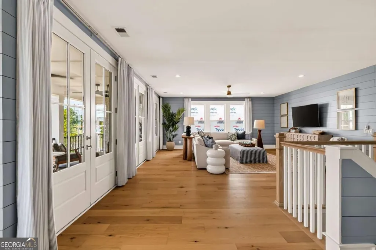
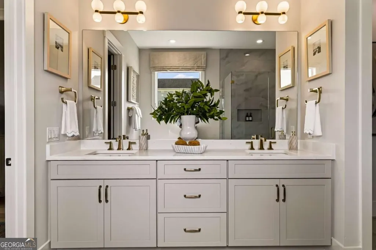
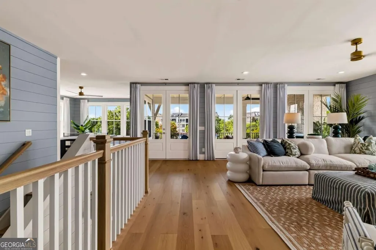
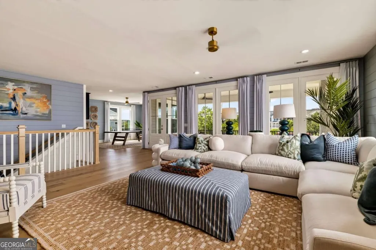
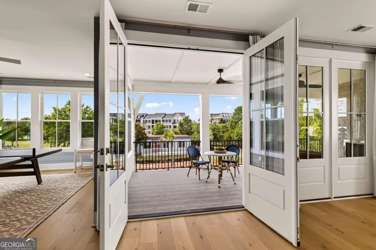
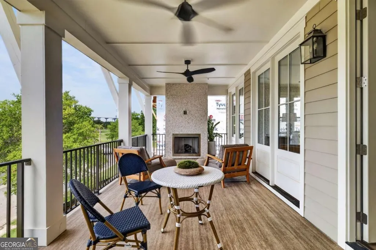
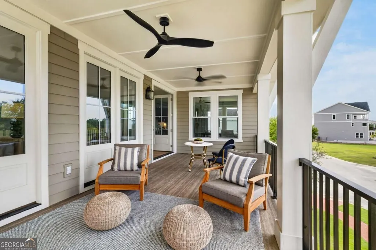
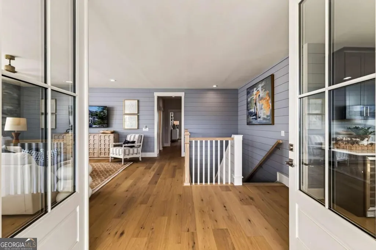
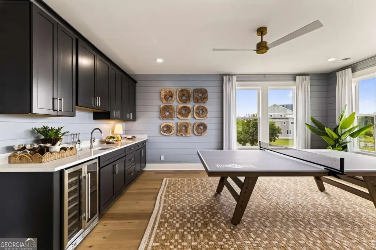
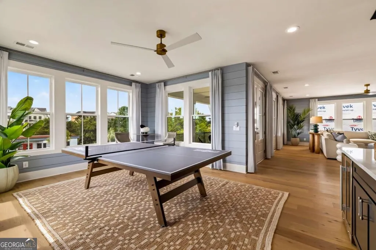
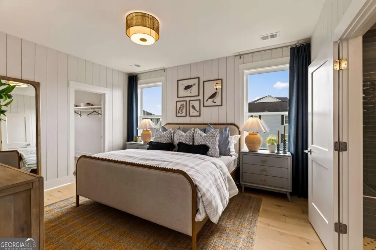
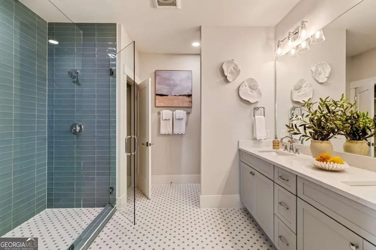
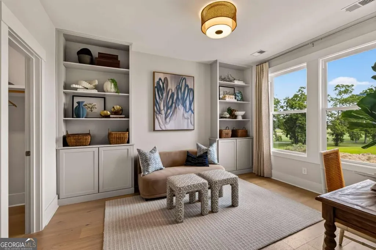
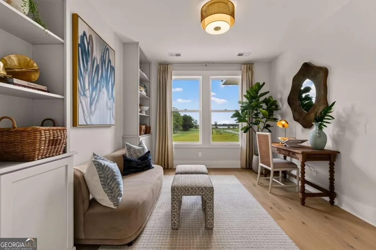
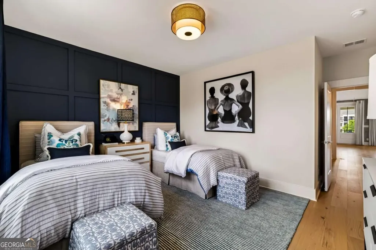
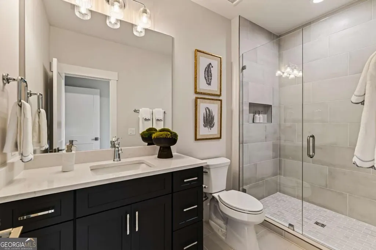
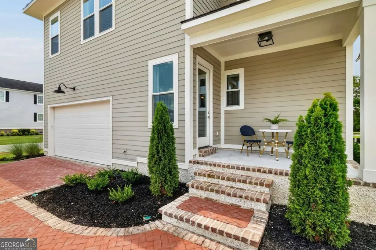
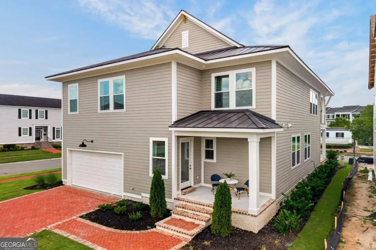
Welcome to The Isling, Savannah's premier new-construction waterfront and golf course community, located just minutes from the Historic District and River Street via water ferry or bridge. We are proud to feature The Wymberly, a remarkable 3,500 sq. ft. freestanding residence that masterfully blends coastal and urban design. This 4-bedroom, 3.5-bathroom home offers a sophisticated living experience with high-end features, including: - Chef's Kitchen: Equipped with professional-grade Bosch and Thermador appliances. - Dual Suites: A primary suite featuring a freestanding soaking tub, expansive walk-in closet, and direct laundry room access, plus a first-floor Junior Suite that rivals the primary in scale and luxury. - Outdoor Living: Two spacious porches, including one with a gas fireplace, designed to showcase breathtaking panoramic views. Living at The Isling provides access to the unmatched amenities of Savannah Harbor, including a championship golf course, a deep-water marina, a resort-style pool, and a private clubhouse with a gymnasium, secluded garden, and paddle sports. Limited-Time Incentive: Purchase now to receive exclusive memberships to both Savannah Harbor and the Freedom Boat Club at the IGY Marina.
| Elementary School | Middle School | High School |
|---|---|---|
| Bartow Elementary School | Mercer Middle School | Groves High School |
| Price History | |
|---|---|
| 9/4/2026 | Listed $1,449,000 |
General Features
| Sewer | Public Sewer |
|---|---|
| Heating | Common,Electric |
| Cooling | Common,Electric |
| Utilities | Cable Available,Electricity Available,Sewer Available |
| Roof | Composition |
| Appliances | Electric Water Heater |
| HOA Fee | 2400 |
| Association Fee Includes | Facilities Fee,Maintenance Grounds,Swimming |
| Architectural Style | Traditional |
| Construction Materials | Wood Siding |
| Year Built | 2026 |
| Levels | Two |
| Property Subtype | Single Family Residence |
| Community Features | Clubhouse,Fitness Center,Tennis Court(s) |
| County | Chatham |
| New Construction | true |
| Property Type | Residential |
| HOA | true |
| Attached Garage | false |
| Subdivision Name | The Isling |
| Garage Y/N | true |
| Full Baths | 3 |
| Status | New |
| Directions | From south on Savannah Harbor Pkwy, turn left onto Reserve Way. Home is the second residence on the left at 403 Reserve Way - middle of the Wymberly cluster (44 / 45 / 46). |
| High School | Groves |
| City | Savannah |
| Lot Size Units | Square Feet |
| Lot Size Square Feet | 5662.8 |
| Carport Y/N | false |
| Elementary School | Bartow |
| Property Attached Y/N | false |
| Land Lease Y/N | false |
| Home Warranty Y/N | false |
| Middle/Junior High School | Mercer |
| Property Condition | New Construction |
| Virtual Tour | https://www.propertypanorama.com/instaview/sav/SA363548 |
| Structure Type | House |
| Building Area Units | Square Feet |
| Living Area Units | Square Feet |
| Standard Status | Active |
| Virtual Tour | https://www.propertypanorama.com/instaview/sav/SA363548 |
Interior Features
| Interior Amenities | Master On Main Level,Soaking Tub,Tile Bath,Walk-In Closet(s) |
|---|---|
| Basement | None |
| Flooring | Hardwood |
| Total Fireplaces | 1 |
| Common Walls | No Common Walls |
| Air Conditioning Y/N | true |
| Heating Y/N | true |
| Fireplace Y/N | true |
| Above Grade Finished Area | 3527 |
| Half Baths | 1 |
| Laundry Features | Other |
| Total Bedrooms | 4 |
| Main Level Bedrooms | 1 |
| Main Level Bathrooms | 1 |
| Below Grade Finished Area Unit Type | Square Feet |
| LivingAreaSource | Builder |
| Above Grade Finished Area Unit Type | Square Feet |
| Kitchen Features | Breakfast Area,Walk-in Pantry |
| Total Baths | 4 |
Exterior Features
| Exterior Amenities | Balcony |
|---|---|
| Parking Features | Garage |
| Lot Features | City Lot |
| Water Source | Public |
| Lot Size Area | 5662.8 |
| Building Area Total | 3527 |
| Lot Size Acres | 0.13 |
| Lot Size Source | Public Records |
Amenities
- Foreclosure
- Views
- Short Sale
- New Construction
- Adult 55+
- Lease To Own
- No HOA Fees
- Furnished
- Primary On Main
- Air Conditioning
- Seller Finance
- Green
- Fixer Upper
- Horse
- Golf
- Fireplace
- Deck
- Garage
- Basement
- Pool
Property vs Single Family Average in 31401
Price
Year Built

 The data relating to real estate for sale on this website comes in part from the Broker Reciprocity Program of the Savannah multi-List Corporation. Real Estate listings held by brokerage firms other than Berkshire Hathaway HomeServices Bay Street Realty Group - Savannah are marked with the name of the listing brokers.
Data last updated: September 14, 2026 8:08 PM UTC
All information deemed reliable but not guaranteed.
© 2026 Savannah Multi-List Corporation. All rights reserved.
The data relating to real estate for sale on this website comes in part from the Broker Reciprocity Program of the Savannah multi-List Corporation. Real Estate listings held by brokerage firms other than Berkshire Hathaway HomeServices Bay Street Realty Group - Savannah are marked with the name of the listing brokers.
Data last updated: September 14, 2026 8:08 PM UTC
All information deemed reliable but not guaranteed.
© 2026 Savannah Multi-List Corporation. All rights reserved.
 ©2026 Georgia Multiple Listing Service All information deemed reliable but not guaranteed. All properties are subject to prior sale, change or withdrawal. Neither listing broker(s) or information provider(s) shall be responsible for any typographical errors, misinformation, misprints and shall be held totally harmless. Listing(s) information is provided for consumer's personal, non-commercial use and may not be used for any purpose other than to identify prospective properties consumers may
 The data relating to real estate on this web site comes in part from the Internet Data Exchange program of Hive MLS LLC, and is updated as of September 14, 2026 7:37 PM UTC All information is deemed reliable but not guaranteed and should be independently verified. All properties are subject to prior sale, change, or withdrawal. Neither listing broker(s) nor Berkshire Hathaway HomeServices Bay Street Realty Group - Savannah shall be responsible for any typographical errors, misinformation, or misprints,
