



Address
2 Parsons Lane, Savannah, GA
Price
$ 1,295,000
Property Attributes
- MLS#10846247
- TypeSingle Family
- Listing Status New
- CountyChatham
- CitySavannah
- NeighborhoodThe Landings
- Zip31411
- StyleTraditional
- Year Built2001
- Taxes$ 7725
- Price$ 1,295,000
- Bedrooms4
- Full Bathrooms3
- Half Bathrooms0
- Sqr Footage3712
- Lot Size0.44 Acres
Data Source:
Georgia MLS (GAMLS)
Property Description
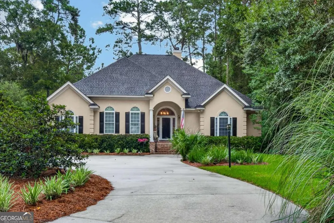
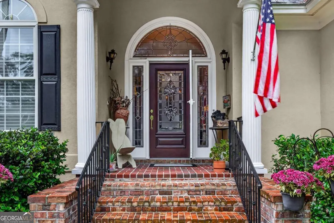
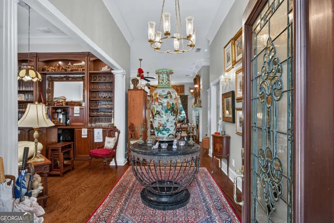
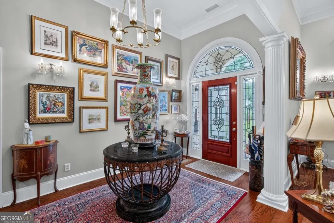
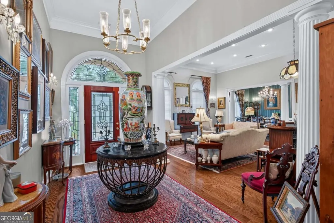
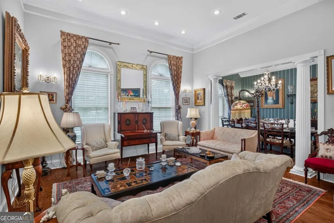
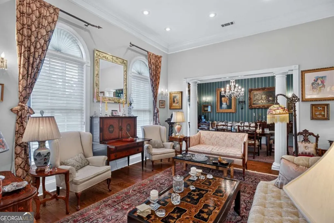
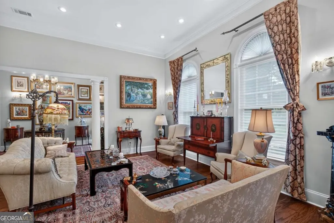
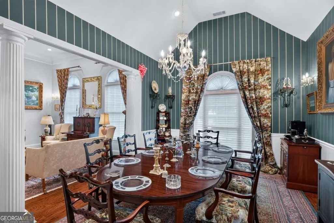
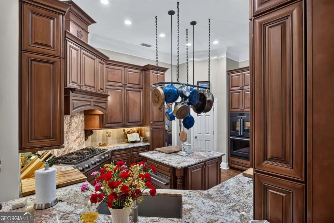
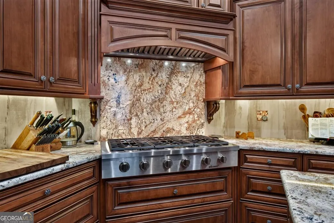
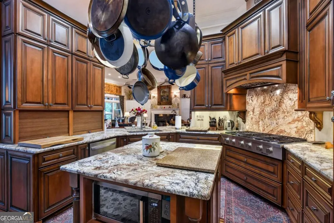
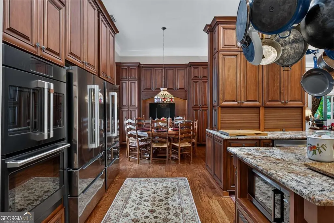
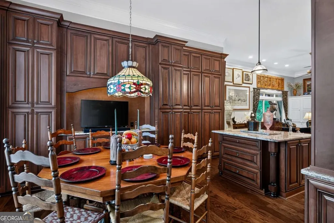
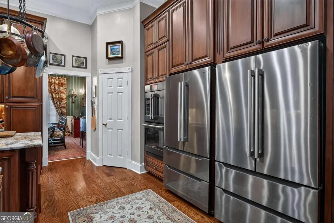
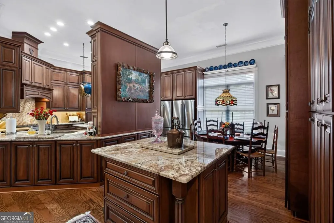
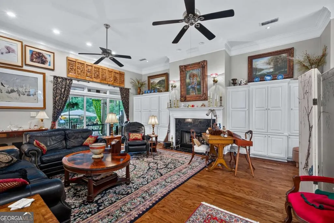
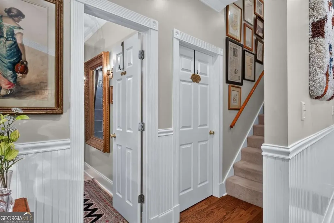
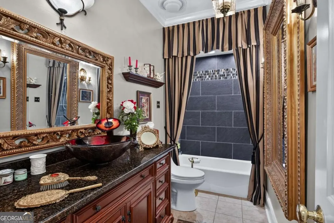
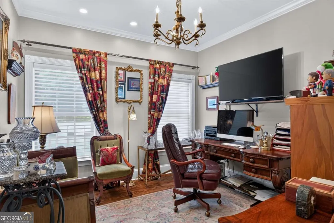
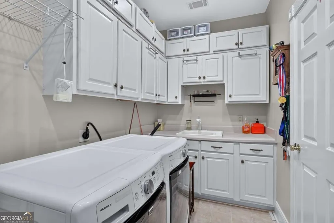
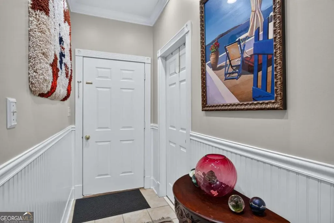
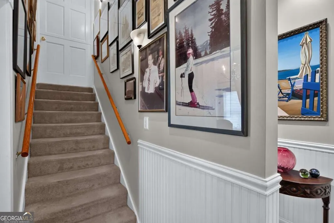
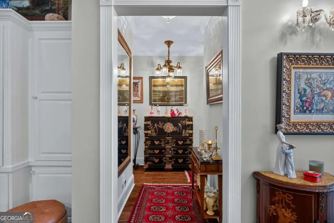
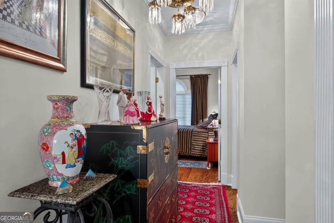
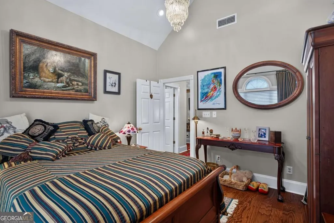
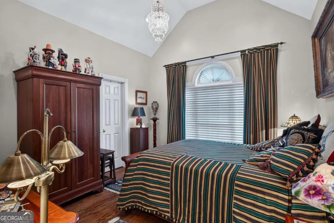
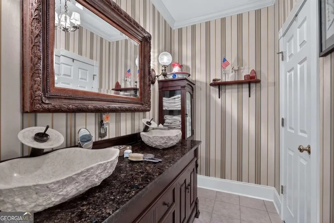
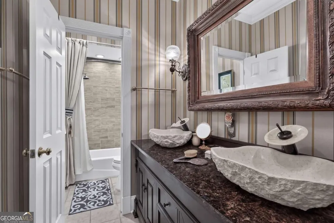
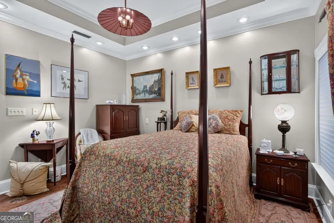
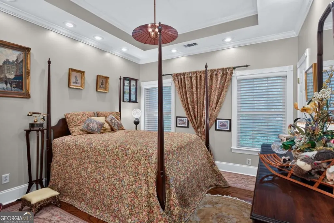
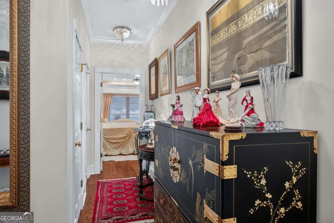
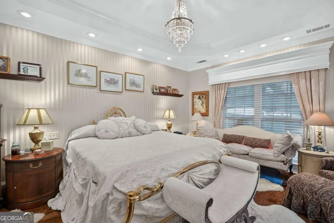
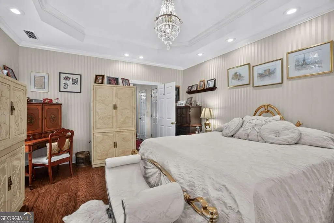
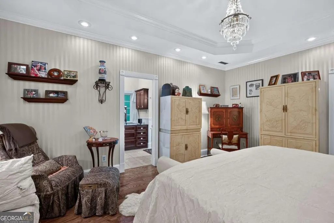
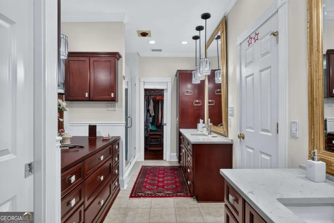
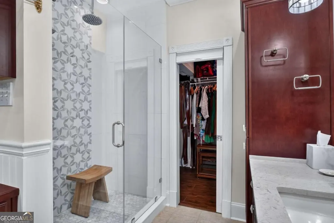
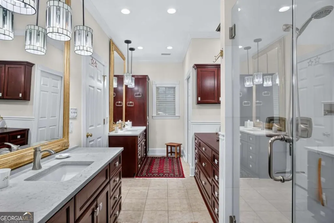
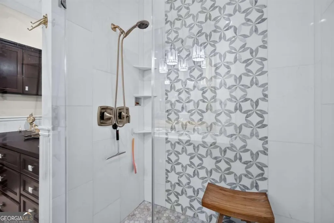
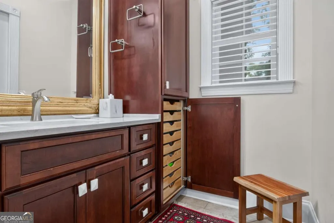
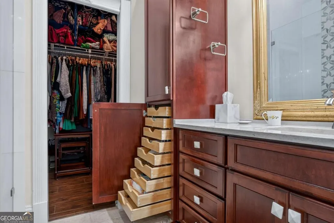
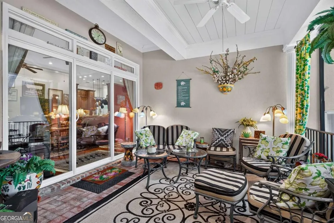
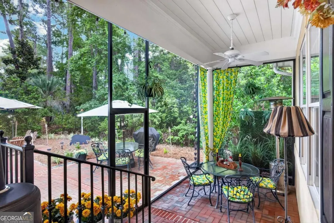
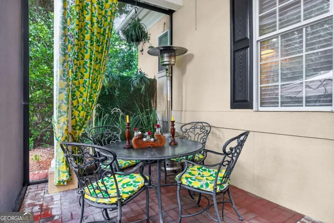
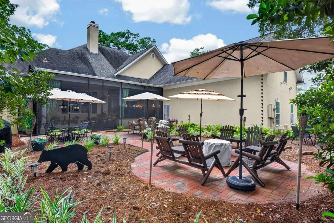
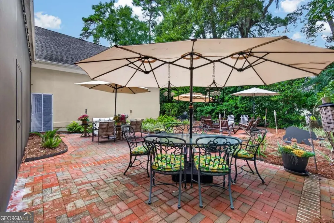
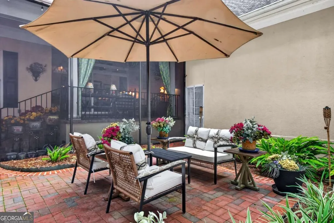
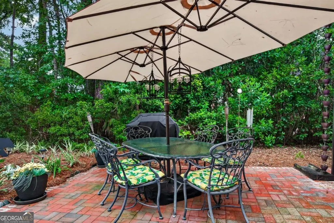
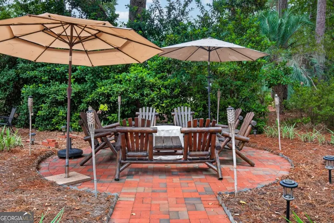
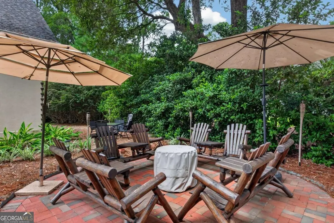
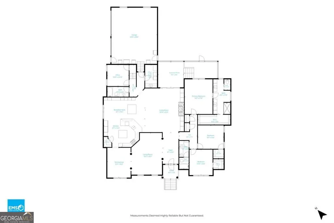
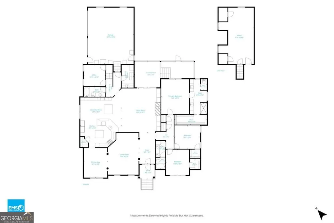
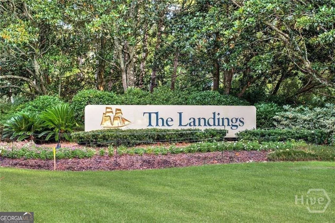
Nestled beneath a canopy of majestic oaks, 2 Parsons Lane is an exceptional, completely renovated residence offering refined Southern living in The Landings. Thoughtfully redesigned with the finest finishes--such as stunning architectural medallions--and an uncompromising attention to detail, this home is move-in-ready. A grand foyer welcomes you into the home, setting the tone for the sophisticated formal living and dining spaces. Designed with effortless entertaining in mind, the main living spaces offer a continuous circular flow that connects each room seamlessly. At the heart of the residence is a truly exceptional chef's kitchen. Custom solid maple cabinetry, drawers designed to hold the heaviest cookware, a 6-burner Dacor gas cooktop & griddle, Zephyr Monsoon vent fan, two refrigerator/freezers, and two storage-packed islands--one with space for a microwave--offer a glimpse of what makes this space both functional and stunning. The large family room is anchored by a dramatic gas fireplace with hand-crafted built-in cabinets, creating a warm and inviting setting. Just beyond, the screened porch embraces the quintessential Southern lifestyle, overlooking the private backyard designed in the style of a classic Savannah courtyard, featuring lush gardens and an expansive patio that invites outdoor dining and entertaining. The spacious primary suite enjoys serene views of the gardens. Its renovated bath delivers a luxurious spa-like retreat with a marble shower, solid-wood cabinetry w/ marble hardware that maximize storage, and an impressive walk-in closet. Two additional bedrooms and a guest bath have also been beautifully updated with the same level of care and craftsmanship. Positioned on a quiet cul-de-sac, yet conveniently close to the exceptional amenities (optional) of The Landings, 2 Parsons Lane offers a rare combination of sophisticated interiors, elevated outdoor living, and timeless Lowcountry charm.
| Elementary School | Middle School | High School |
|---|---|---|
| Hesse Elementary School | H W Hesse Middle School | Jenkins High School |
| Price History | |
|---|---|
| 9/15/2026 | Listed $1,295,000 |
General Features
| Sewer | Public Sewer |
|---|---|
| Heating | Central,Electric |
| Cooling | Central Air,Electric |
| Utilities | Cable Available,Underground Utilities |
| Roof | Composition |
| Appliances | Cooktop,Dishwasher,Disposal,Double Oven,Dryer,Gas Water Heater,Microwave,Refrigerator,Washer |
| HOA Fee | 2594 |
| Association Fee Includes | Other |
| Patio/Porch Features | Patio,Porch,Screened |
| Architectural Style | Traditional |
| Construction Materials | Stucco |
| Year Built | 2001 |
| Electric | 220 Volts |
| Levels | One |
| Property Subtype | Single Family Residence |
| Tax Year | 2026 |
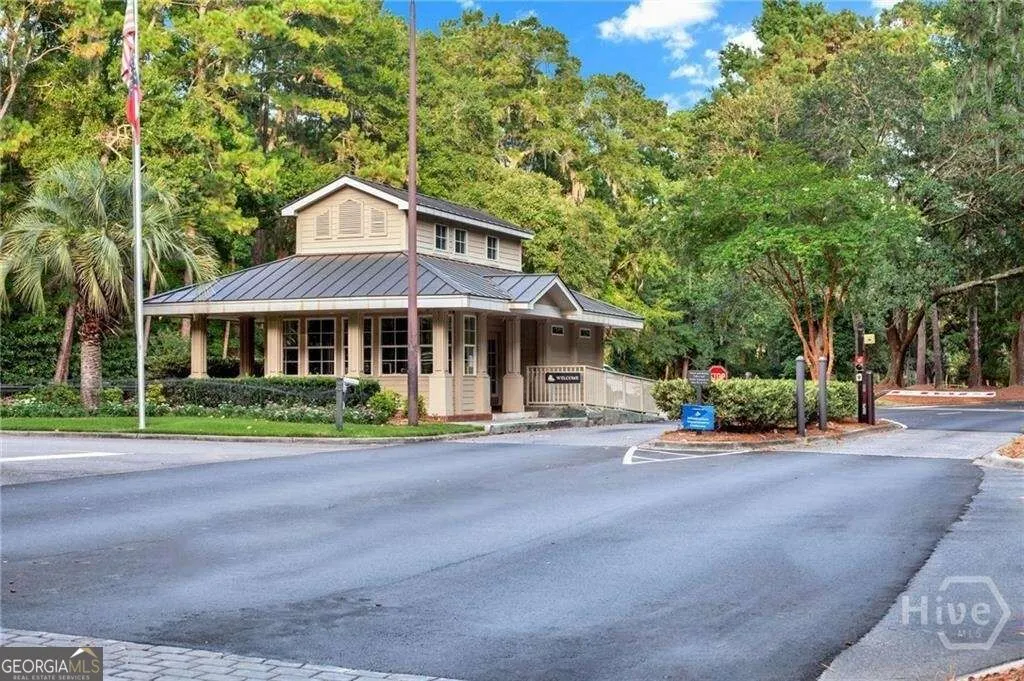
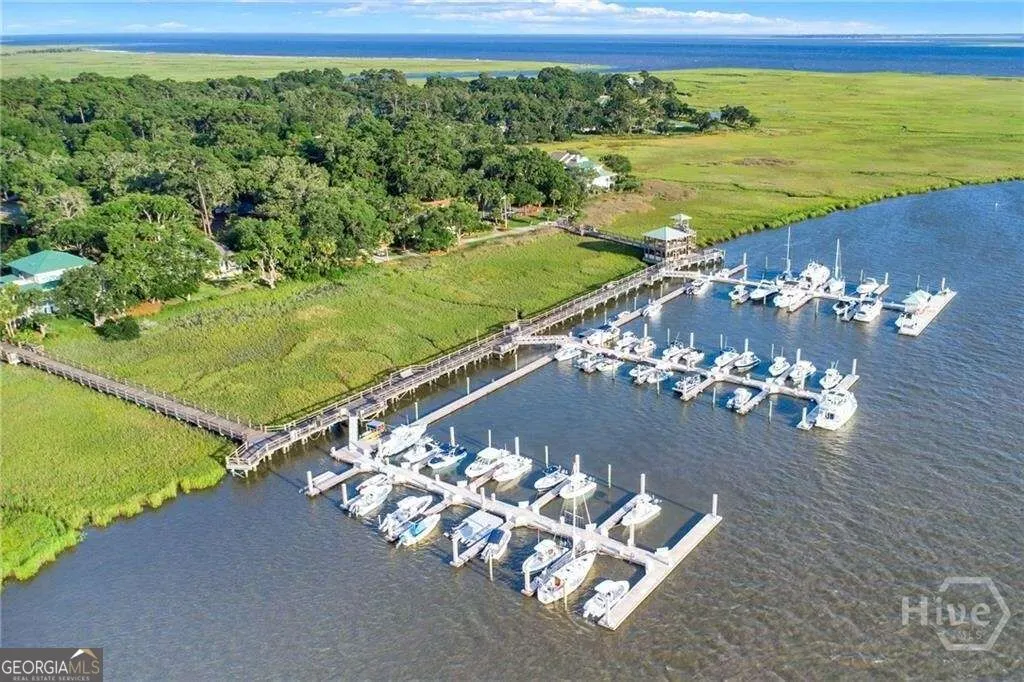
| Community Features | Gated,Lake,Marina,Park,Playground,Shared Dock,Sidewalks,Street Lights |
| County | Chatham |
| New Construction | false |
| Property Type | Residential |
| HOA | true |
| Attached Garage | true |
| Subdivision Name | The Landings |
| Garage Y/N | true |
| Full Baths | 3 |
| Status | New |
| Directions | Head North on Bartram, turn right on Pettigrew, left on Parsons |
| High School | Jenkins |
| City | Savannah |
| Lot Size Units | Square Feet |
| Lot Size Square Feet | 19166.4 |
| Carport Y/N | false |
| Elementary School | Hesse |
| Property Attached Y/N | false |
| Land Lease Y/N | false |
| Tax Annual Amount | 7725 |
| Home Warranty Y/N | false |
| Middle/Junior High School | H W Hesse |
| Property Condition | Resale |
| Virtual Tour | https://www.zillow.com/view-imx/f222f1c6-a473-4254-8191-187c4087e0f8?setAttribution=mls&wl=true&initialViewType=pano&utm_source=dashboard |
| Structure Type | House |
| Building Area Units | Square Feet |
| Living Area Units | Square Feet |
| Standard Status | Active |
Interior Features
| Interior Amenities | Double Vanity,High Ceilings,Other,Separate Shower,Split Foyer,Entrance Foyer,Vaulted Ceiling(s) |
|---|---|
| Basement | None |
| Flooring | Carpet,Hardwood |
| Total Fireplaces | 1 |
| Fireplace Features | Family Room |
| Common Walls | No Common Walls |
| Air Conditioning Y/N | true |
| Heating Y/N | true |
| Fireplace Y/N | true |
| Above Grade Finished Area | 3712 |
| Laundry Features | Other |
| Total Bedrooms | 4 |
| Main Level Bedrooms | 4 |
| Main Level Bathrooms | 3 |
| Below Grade Finished Area Unit Type | Square Feet |
| LivingAreaSource | Public Records |
| Above Grade Finished Area Unit Type | Square Feet |
| Kitchen Features | Breakfast Area |
| Total Baths | 3 |
| Dining Room Features | Separate Room |
Exterior Features
| Parking Features | Garage,Attached,Off Street,Garage Door Opener,Side/Rear Entrance |
|---|---|
| Lot Features | Cul-De-Sac,Private |
| Water Source | Public |
| Total Parking | 2 |
| Lot Size Area | 19166.4 |
| Foundation Details | Slab |
| Building Area Total | 3712 |
| Lot Size Acres | 0.44 |
| Lot Size Source | Public Records |
Amenities
- Foreclosure
- Views
- Short Sale
- New Construction
- Adult 55+
- Lease To Own
- No HOA Fees
- Furnished
- Primary On Main
- Air Conditioning
- Seller Finance
- Green
- Fixer Upper
- Horse
- Golf
- Fireplace
- Deck
- Garage
- Basement
- Pool
Property vs Single Family Average in 31411
Price
Taxes
Year Built

 The data relating to real estate for sale on this website comes in part from the Broker Reciprocity Program of the Savannah multi-List Corporation. Real Estate listings held by brokerage firms other than Berkshire Hathaway HomeServices Bay Street Realty Group - Savannah are marked with the name of the listing brokers.
Data last updated: September 15, 2026 8:25 PM UTC
All information deemed reliable but not guaranteed.
© 2026 Savannah Multi-List Corporation. All rights reserved.
The data relating to real estate for sale on this website comes in part from the Broker Reciprocity Program of the Savannah multi-List Corporation. Real Estate listings held by brokerage firms other than Berkshire Hathaway HomeServices Bay Street Realty Group - Savannah are marked with the name of the listing brokers.
Data last updated: September 15, 2026 8:25 PM UTC
All information deemed reliable but not guaranteed.
© 2026 Savannah Multi-List Corporation. All rights reserved.
 ©2026 Georgia Multiple Listing Service All information deemed reliable but not guaranteed. All properties are subject to prior sale, change or withdrawal. Neither listing broker(s) or information provider(s) shall be responsible for any typographical errors, misinformation, misprints and shall be held totally harmless. Listing(s) information is provided for consumer's personal, non-commercial use and may not be used for any purpose other than to identify prospective properties consumers may
 The data relating to real estate on this web site comes in part from the Internet Data Exchange program of Hive MLS LLC, and is updated as of September 15, 2026 7:58 PM UTC All information is deemed reliable but not guaranteed and should be independently verified. All properties are subject to prior sale, change, or withdrawal. Neither listing broker(s) nor Berkshire Hathaway HomeServices Bay Street Realty Group - Savannah shall be responsible for any typographical errors, misinformation, or misprints,
