

Primary on Main - Eco Friendly
Address
2218 Shoal Creek Road, Buford, GA
Price
$ 1,950,000
Property Attributes
- MLS#10849393
- TypeSingle Family
- Listing Status Coming Soon
- CountyGwinnett
- CityBuford
- NeighborhoodNone
- Zip30518
- StyleCraftsman, Ranch, Traditional
- Year Built2020
- Taxes$ 6426
- Price$ 1,950,000
- Bedrooms5
- Full Bathrooms3
- Half Bathrooms1
- Sqr Footage4090
- Lot Size0.94 Acres
Data Source:
Georgia MLS (GAMLS)
Property Description
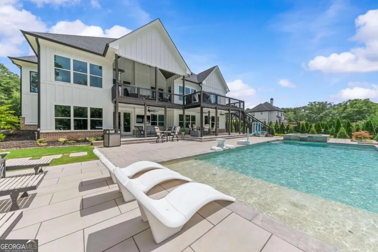
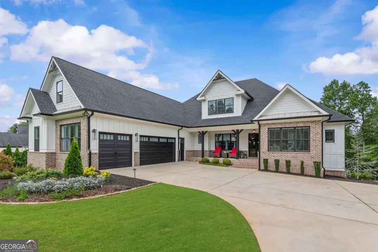
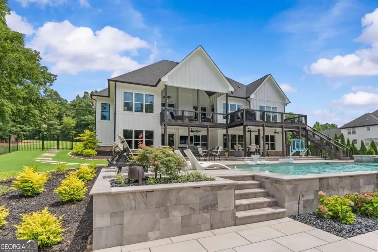
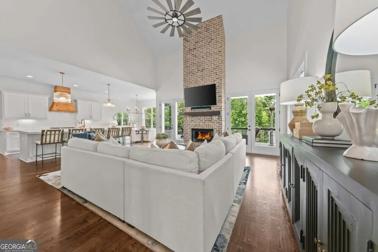
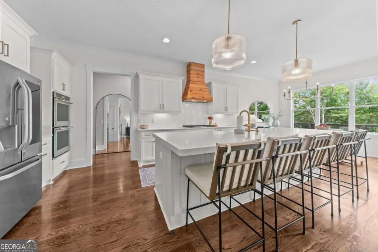
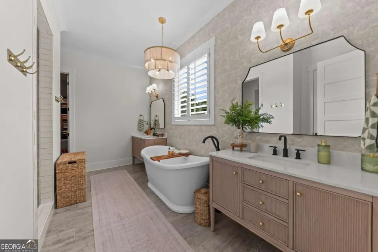
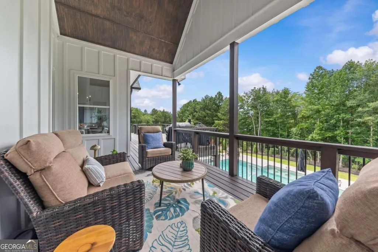
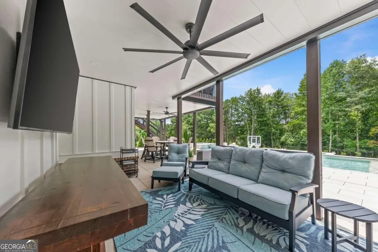
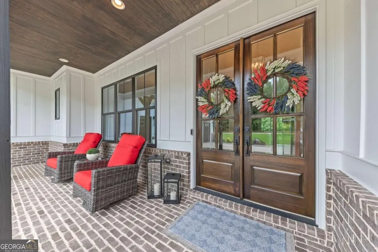
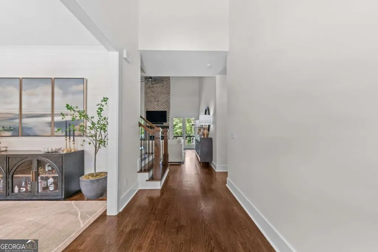
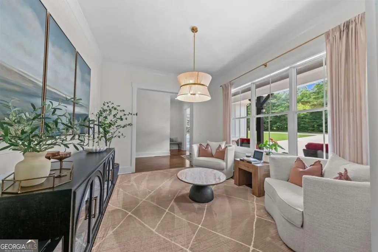
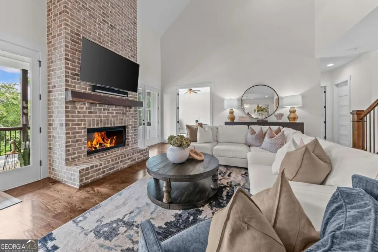
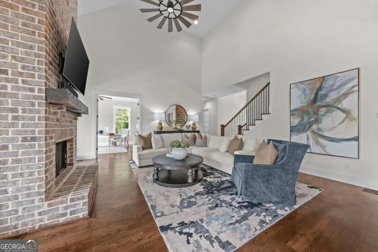
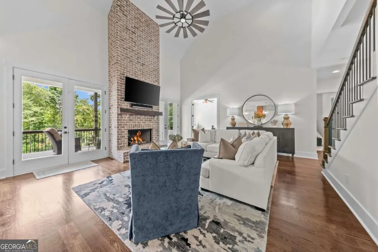
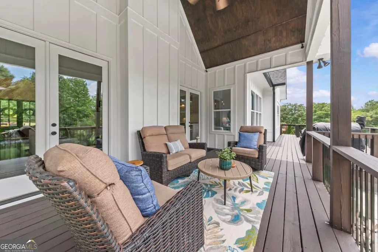
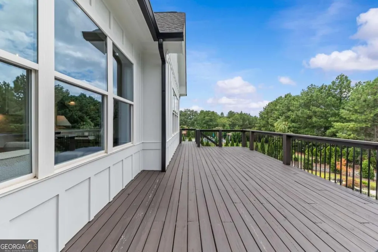
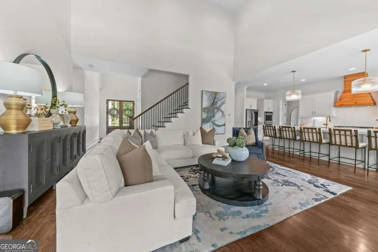
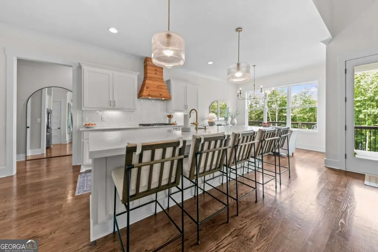
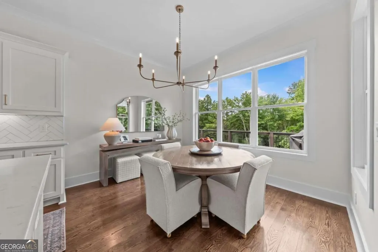
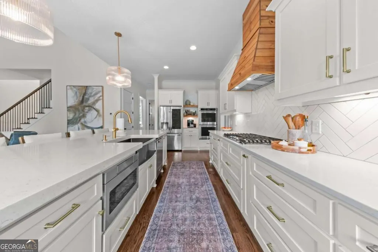
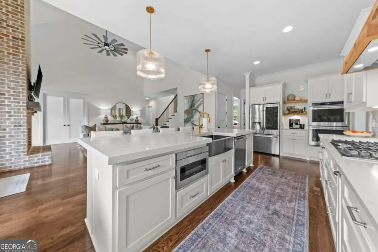
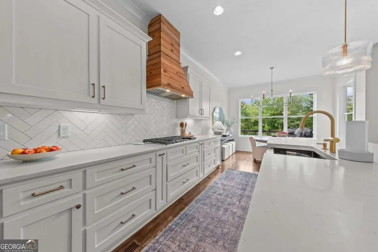
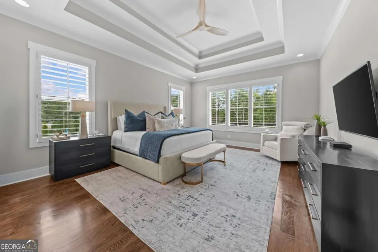
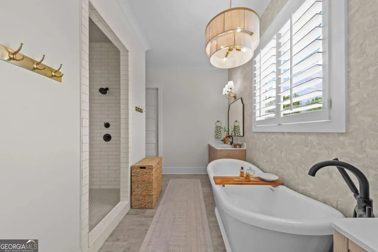
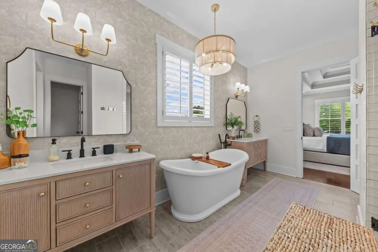
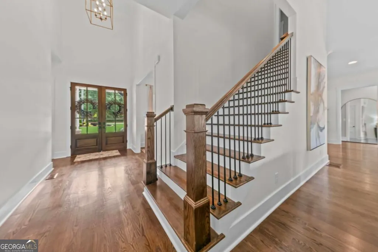
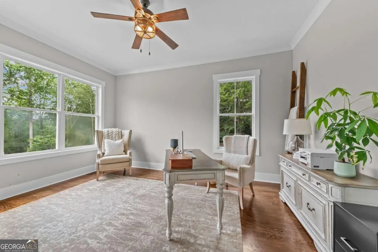
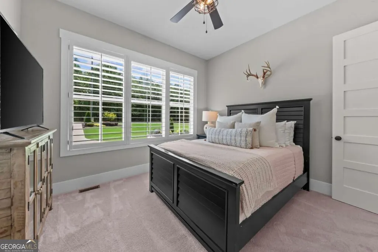
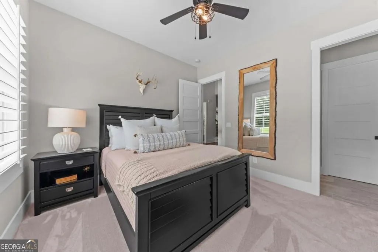
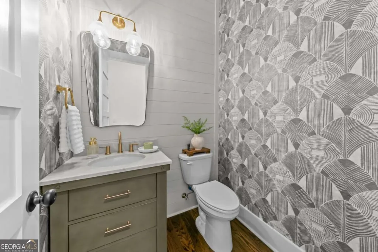
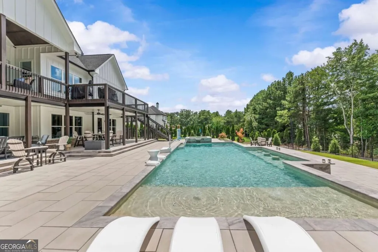
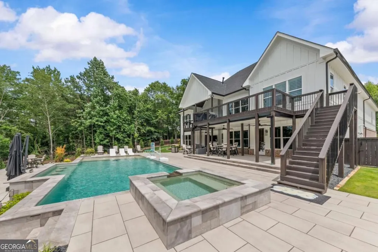
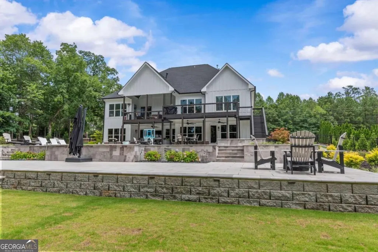
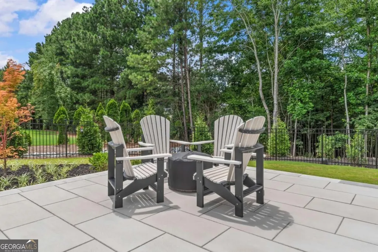
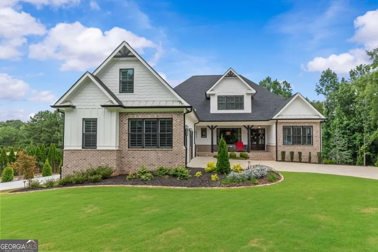
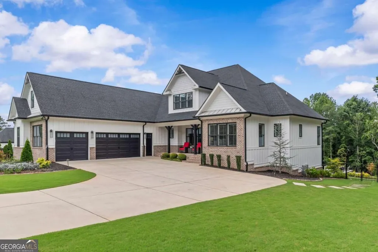
Buford City Schools Master on Main Resort-Style Backyard 3,045 SF Unfinished Terrace Level. Barely lived in and better than new, this 6-year-old estate in coveted Buford City Schools has been thoughtfully upgraded from top to bottom - inside and out. From the moment you arrive, a second driveway and layered exterior lighting set the tone for what's ahead. Step outside to a backyard transformation years in the making: an extended, tiered pool deck wrapped in sleek aluminum fencing, framed by a complete landscape renovation and nearly 100 mature trees cleared to open up the space. Engineered drainage and 60 tons of natural stone along the side yard bring both beauty and function, while an 8-zone irrigation system keeps it lush year-round. Outdoor surround sound and accent lighting around the heated pool and driveway make this a space built for entertaining, day or night. Inside, the master-on-main layout offers rare single-level living, joined by two additional bedrooms connected via a Jack & Jill bath and a freshly updated powder room with new fixtures and designer wallpaper. Rich hardwood floors flow through the main level, and the kitchen has been refreshed with a new sink, faucet, and cabinet hardware throughout. Upstairs, a private guest suite, bonus room, and media room offer flexible space for family, guests, or work from home. Downstairs, an unfinished terrace level - 3,045 square feet - is a blank canvas ready for your vision. With fresh paint throughout, new garage flooring, and a spring refresh already scheduled for exterior paint and decking, this home is positioned to shine for years to come. This is Buford City Schools living, elevated.
| Elementary School | Middle School | High School |
|---|---|---|
| Buford Elementary School | Buford Middle School | Buford High School |
| Price History | |
|---|---|
| 9/19/2026 | Listed $1,950,000 |
General Features
| Sewer | Septic Tank |
|---|---|
| Heating | Forced Air,Natural Gas,Zoned |
| Cooling | Ceiling Fan(s),Central Air,Electric,Zoned |
| Utilities | Cable Available,Electricity Available,Natural Gas Available,Underground Utilities,Water Available |
| Roof | Composition |
| Appliances | Cooktop,Dishwasher,Disposal,Double Oven,Microwave,Stainless Steel Appliance(s) |
| Association Fee Includes | None |
| Patio/Porch Features | Deck,Patio,Porch |
| Architectural Style | Craftsman,Ranch,Traditional |
| Pool Features | Heated,Pool/Spa Combo,In Ground,Salt Water |
| Security Features | Smoke Detector(s) |
| Construction Materials | Brick,Wood Siding |
| Year Built | 2020 |
| Levels | Two |
| Property Subtype | Single Family Residence |
| Tax Year | 2025 |
| Community Features | None |
| County | Gwinnett |
| New Construction | false |
| Property Type | Residential |
| HOA | false |
| Attached Garage | true |
| Energy Efficient | Appliances |
| Subdivision Name | None |
| Garage Y/N | true |
| Full Baths | 3 |
| Status | Coming Soon |
| Directions | GPS Friendly |
| High School | Buford |
| City | Buford |
| Body of Water | None |
| Lot Size Units | Square Feet |
| Lot Size Square Feet | 40946.4 |
| Carport Y/N | false |
| Elementary School | Buford |
| Property Attached Y/N | false |
| Land Lease Y/N | false |
| Tax Annual Amount | 6426 |
| Home Warranty Y/N | false |
| Middle/Junior High School | Buford |
| Property Condition | Resale |
| Structure Type | House |
| Building Area Units | Square Feet |
| Living Area Units | Square Feet |
| Standard Status | Coming Soon |
Interior Features
| Interior Amenities | Double Vanity,High Ceilings,In-Law Floorplan,Master On Main Level,Rear Stairs,Separate Shower,Soaking Tub,Tray Ceiling(s),Entrance Foyer,Vaulted Ceiling(s),Walk-In Closet(s) |
|---|---|
| Basement | Bath/Stubbed,Daylight,Full,Interior Entry,Unfinished |
| Flooring | Carpet,Hardwood,Other,Tile |
| Total Fireplaces | 2 |
| Fireplace Features | Family Room,Gas Log,Masonry |
| Common Walls | No Common Walls |
| Air Conditioning Y/N | true |
| Heating Y/N | true |
| Window Features | Double Pane Windows |
| Fireplace Y/N | true |
| Above Grade Finished Area | 4090 |
| Half Baths | 1 |
| Laundry Features | Other |
| Total Bedrooms | 5 |
| Main Level Bedrooms | 3 |
| Main Level Bathrooms | 2 |
| Below Grade Finished Area Unit Type | Square Feet |
| LivingAreaSource | Appraiser |
| Above Grade Finished Area Unit Type | Square Feet |
| Kitchen Features | Breakfast Area,Breakfast Bar,Breakfast Room,Kitchen Island,Pantry,Solid Surface Counters,Walk-in Pantry |
| Total Baths | 4 |
| Dining Room Features | Seats 12+,Separate Room |
Exterior Features
| Exterior Amenities | Sprinkler System |
|---|---|
| Fencing | Back Yard,Fenced |
| Parking Features | Garage,Attached,Kitchen Level,Garage Door Opener |
| Lot Features | Level,Private |
| Water Source | Public |
| Total Parking | 3 |
| Lot Size Area | 40946.4 |
| Building Area Total | 4090 |
| Lot Size Acres | 0.94 |
| Lot Size Source | Public Records |
Amenities
- Foreclosure
- Views
- Short Sale
- New Construction
- Adult 55+
- Lease To Own
- No HOA Fees
- Furnished
- Primary On Main
- Air Conditioning
- Seller Finance
- Green
- Fixer Upper
- Horse
- Golf
- Fireplace
- Deck
- Garage
- Basement
- Pool
Property vs Single Family Average in 30518
Price
Taxes
Year Built

 The data relating to real estate for sale on this website comes in part from the Broker Reciprocity Program of the Savannah multi-List Corporation. Real Estate listings held by brokerage firms other than Berkshire Hathaway HomeServices Bay Street Realty Group - Savannah are marked with the name of the listing brokers.
Data last updated: September 18, 2026 8:51 PM UTC
All information deemed reliable but not guaranteed.
© 2026 Savannah Multi-List Corporation. All rights reserved.
The data relating to real estate for sale on this website comes in part from the Broker Reciprocity Program of the Savannah multi-List Corporation. Real Estate listings held by brokerage firms other than Berkshire Hathaway HomeServices Bay Street Realty Group - Savannah are marked with the name of the listing brokers.
Data last updated: September 18, 2026 8:51 PM UTC
All information deemed reliable but not guaranteed.
© 2026 Savannah Multi-List Corporation. All rights reserved.
 ©2026 Georgia Multiple Listing Service All information deemed reliable but not guaranteed. All properties are subject to prior sale, change or withdrawal. Neither listing broker(s) or information provider(s) shall be responsible for any typographical errors, misinformation, misprints and shall be held totally harmless. Listing(s) information is provided for consumer's personal, non-commercial use and may not be used for any purpose other than to identify prospective properties consumers may
 The data relating to real estate on this web site comes in part from the Internet Data Exchange program of Hive MLS LLC, and is updated as of September 18, 2026 8:14 PM UTC All information is deemed reliable but not guaranteed and should be independently verified. All properties are subject to prior sale, change, or withdrawal. Neither listing broker(s) nor Berkshire Hathaway HomeServices Bay Street Realty Group - Savannah shall be responsible for any typographical errors, misinformation, or misprints,
